Window air leakage is defined as the uncontrolled passage of air through gaps, failed seals, and poorly fitted openings in window assemblies. In UK homes, this accounts for up to 20% of total heat loss. That single figure explains why beauty windows raise energy bills, reduce comfort, and drag down Energy Performance Certificate ratings. Understanding window air leakage is the first step to fixing it, and the solutions range from a £2 foam strip to a full professional upgrade.
What causes window air leakage and where does it occur?
Air leakage rarely comes from one obvious hole. It builds up across several small failure points that together create a significant problem.
The most common leakage sources are frame-to-wall reveals, window sills, and the gaps behind internal trims and architraves. Many of these are hidden behind plasterboard, which is why owners often feel a draught but cannot locate its source. Seal failures are the other major cause. Rubber gaskets compress and crack over time, silicone sealant shrinks away from surfaces, and brush strips wear flat. Once a seal fails, air moves freely through the gap regardless of how good the glazing unit itself is.

Structural movement also plays a part. Timber frames warp with seasonal moisture changes. uPVC frames can bow slightly if they were installed without adequate support. Both create gaps that were not present when the window was new.
Signs of air leakage in windows to look for:
- A cold draught felt near the frame on a windy day
- Condensation forming on the inner face of the frame (not the glass)
- Rattling or whistling sounds when wind speed increases
- Visible daylight around the frame edge when viewed from inside in a darkened room
- Paint or wallpaper lifting near the window reveal
Pro Tip: Hold a lit incense stick close to the frame perimeter on a cold, windy day. Smoke that bends sharply toward or away from the frame confirms an air leak at that exact point. A thermal imaging camera, available from most tool hire shops, shows the same result in colour and covers the whole frame in seconds.
For a fuller picture of testing window air tightness in line with current UK guidance, Cloudy2Clear Windows has published a dedicated 2026 resource.
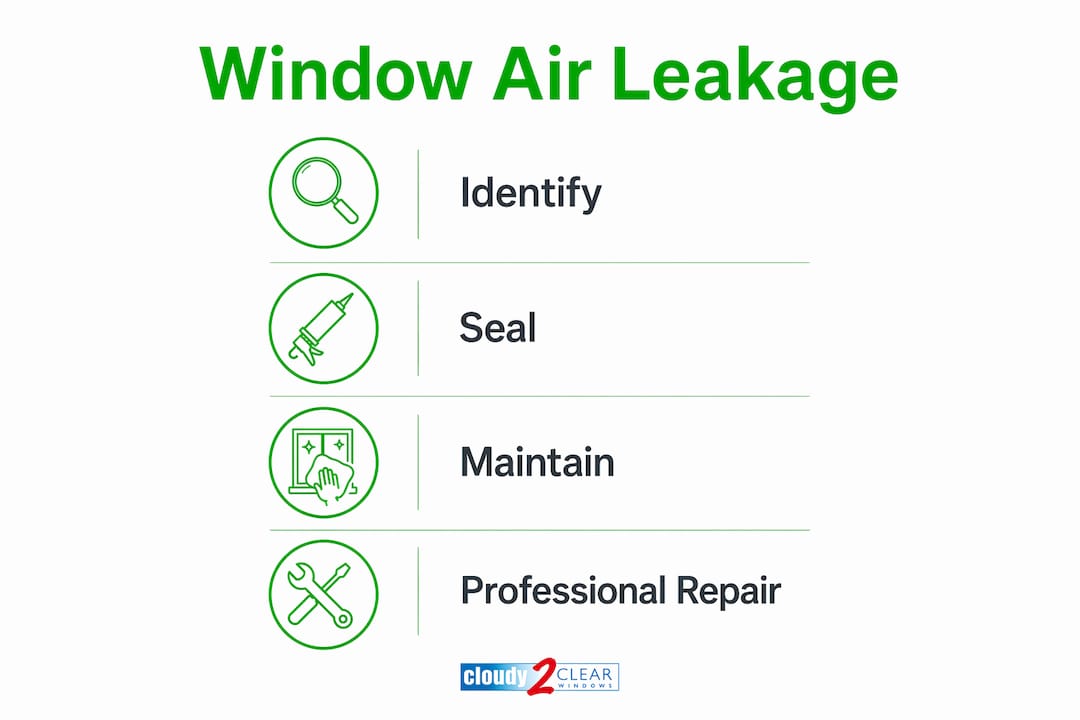
How does window air leakage affect energy bills and comfort?
Heat loss through windows accounts for roughly 18% of a home’s total heat loss. That figure rises when seals fail and uncontrolled airflow bypasses the insulating gas layer inside the glazing unit entirely.
The financial impact is direct. Upgrading to well-sealed A-rated double glazing cuts window heat loss from around 18% to approximately 10–12%, saving £195–£285 annually for a typical semi-detached home. Poorly installed replacements, however, can reduce those expected savings by 20–30% if the frame-to-wall joint is not sealed correctly. Good glass means little if air flows freely around the frame.
Draughts do more than raise bills. Persistent cold air movement near windows creates localised cold spots that make rooms feel colder than the thermostat reading suggests. Occupants respond by turning up the heating, compounding the energy waste. For older residents or those with respiratory conditions, prolonged exposure to cold draughts carries genuine health risks.
Condensation is a related consequence. When warm indoor air meets a cold surface caused by uncontrolled airflow, moisture deposits on frames, sills, and nearby walls. Left unchecked, this leads to mould growth. The impact on EPC ratings is also measurable. Assessors account for airtightness in EPC calculations, and properties with significant air leakage score lower, which affects both sale value and rental compliance.
What are effective DIY methods for identifying and sealing window air leaks?
DIY draught-proofing works well for minor seal failures and small gaps. The key is choosing the right material for the gap size before buying anything.
How to identify leaks before sealing
Run your hand slowly around the full frame perimeter on a cold day. You will feel temperature differences even where you cannot feel a draught directly. The incense or smoke pen method described earlier gives more precision. For gaps behind trims and architraves, remove the trim carefully and inspect the reveal with a torch.
Step-by-step sealing for common gap types
- Measure the gap first. A 1p coin fitting snugly into a gap indicates a width of approximately 6mm. A 6mm foam or brush strip is the correct choice for that size. Oversized strips compress too much and fail quickly; undersized ones leave the gap partially open.
- Clean the surface. Remove old sealant, dust, and grease with a dry cloth and, if needed, a mild solvent. Sealant applied to a dirty surface peels away within months.
- Apply foam or brush strips to moving parts. Casement windows and sash windows need a compressible seal that accommodates movement. Self-adhesive foam strips suit casements. Brush pile strips suit sash windows where the frame slides.
- Seal static joints with silicone or hybrid sealant. The joint between the frame and the wall reveal is a static joint. Use a weather-resistant silicone or hybrid sealant rated for external use. These last 5–10 years under UK weather conditions when applied correctly.
- Use backing rods for large gaps. Any gap wider than 10mm needs a foam backing rod inserted first. This gives the sealant a surface to bond to and prevents it from sinking into the void. Applying expanding foam to large gaps without a backing rod risks bowing the frame if the foam expands unevenly.
- Leave trickle vents open. Never seal trickle vents. They are there by design and removing them creates ventilation problems.
Pro Tip: Typical external sealant lasts 5–10 years. Mark the date of application on a piece of tape inside the frame reveal so you know when to inspect and reapply. Catching sealant shrinkage early costs far less than repairing the damp damage that follows.
Improving indoor air quality alongside draught-proofing is worth considering. Reducing household dust becomes easier once uncontrolled airflow stops carrying particulates through frame gaps.
When should you seek professional window repairs or upgrades?
DIY sealing has clear limits. When the frame itself has moved, warped, or pulled away from the wall, no amount of foam strip will restore airtightness reliably.
The following situations call for professional assessment:
| Symptom | Likely cause | Professional action needed |
|---|---|---|
| Frame visibly bowed or twisted | Structural movement or poor installation | Frame realignment or replacement |
| Large gaps at reveals (over 15mm) | Settlement or original installation fault | Repointing, backing rod, and sealant |
| Window rattles despite new seals | Hinge or locking mechanism failure | Hardware adjustment or replacement |
| Condensation inside the glazing unit | Failed sealed unit | Double glazing unit replacement |
| Draught persists after DIY sealing | Hidden leak behind trim or in cavity | Professional airtightness assessment |
A-rated double glazing carries a U-value of 1.4 W/m²K or lower, which is the current threshold for energy efficiency compliance under UK Building Regulations Part L. That rating is only achievable in practice when the installation is correct. A blower door test, used by professional assessors, measures actual leakage rates after installation and confirms whether the work has delivered the rated performance. For replacement windows, compliance with Building Regulations Part L is a legal requirement, not an optional upgrade. Cloudy2Clear Windows covers the compliance requirements in detail for anyone planning a replacement project.
Sealing and ventilation: why you cannot have one without the other
After nearly two decades working on double glazing across the UK, the mistake I see most often is not under-sealing. It is over-sealing.
Homeowners seal every gap they can find, block up trickle vents because they feel cold, and then wonder why condensation appears on walls six months later. UK Building Regulations 2026, specifically Parts F and L, exist precisely to prevent this. Part L targets heat loss. Part F requires that any improvement to airtightness is assessed for its impact on ventilation. The two are inseparable.
Trickle vents, background ventilators, and extract fans are not design oversights. They are the designed airflow path for a sealed building. Blocking them to stop a draught trades one problem for a worse one. Moisture has to go somewhere, and without a ventilation path, it goes into your walls and ceiling.
My recommendation is always to seal the unintentional gaps first, then assess whether the existing ventilation provision is still adequate. In older properties with solid walls and no mechanical ventilation, sealing windows aggressively can tip the balance quickly. A whole-house approach, looking at airtightness and ventilation together, produces lasting results. Sealing alone does not.
— Cloudy2Clear Windows
How Cloudy2Clear Windows can help with air leakage and energy efficiency
Window air leakage is a problem with a clear solution, and Cloudy2Clear Windows has been delivering that solution since 2005.

Whether you need a failed seal replaced, a double glazing unit swapped out, or a full frame assessment to find hidden leaks, the team covers both residential and commercial properties. Cloudy2Clear Windows operates across a wide network of locations, including Milton Keynes and Watford, with engineers experienced in meeting current UK Building Regulations. All replacement work complies with Part L requirements, so you get the rated performance you are paying for. Contact Cloudy2Clear Windows for an expert assessment and a clear quote.
FAQ
What is window air leakage?
Window air leakage is the uncontrolled movement of air through gaps, failed seals, or poorly fitted joints in a window assembly. It differs from designed ventilation, which passes through trickle vents and background ventilators.
How much heat do windows lose through air leakage?
Uncontrolled air leakage through gaps accounts for up to 20% of heat loss in typical UK homes. Sealing those gaps and upgrading to A-rated glazing can save £195–£285 per year in a semi-detached home.
Can I seal window air leaks myself?
Yes, for small gaps and worn seals. Measure the gap with a 1p coin, choose the correct foam or brush strip, and use weather-resistant silicone for static joints. Leave trickle vents open to maintain ventilation.
When should I call a professional for window air leakage?
Call a professional when the frame has moved or warped, when gaps exceed 15mm, or when condensation appears inside the glazing unit. These faults go beyond what DIY sealing can fix reliably.
Does sealing windows affect indoor air quality?
Sealing unintentional gaps does not reduce air quality if designed ventilation paths remain open. UK Building Regulations Part F requires that any airtightness improvement is assessed alongside ventilation provision to prevent damp and poor air quality.