Yes, for most external and ground-floor doors, laminated glass is the recommended choice. It stays in one piece after impact, giving a genuine security barrier and stronger resistance to forced entry than standard glass. Its acoustic and UV benefits add further value. Approved Document K sets the legal baseline for safety glazing in doors, and installers fit it regularly for exactly these reasons.
What is laminated glass for doors, and how does it differ from toughened glass?
Laminated glass is built from two or more layers of glass bonded to a tough interlayer, usually PVB (polyvinyl butyral) or EVA (ethylene vinyl acetate). When it breaks, the interlayer holds the fragments together, so the pane stays largely intact rather than falling away in pieces. That single feature is what makes laminated glass for doors so effective for security: an intruder can crack the pane but still faces a stubborn, sticky barrier that takes time and effort to break through fully.
Toughened glass works differently. It is heat treated so that, on impact, it shatters into small, blunt pieces rather than sharp shards, which is why building regulations often accept it as a safety glazing option too. It is not designed to hold together, so there is no residual barrier once it fails.
The practical decision rule is straightforward:
- Choose laminated glass where containment, security, or noise reduction matters most, such as front doors, side panels and ground-floor glazing.
- Choose toughened glass where impact safety alone is the priority and there is no realistic security or acoustic need, such as some internal doors or upper-floor glazing.
- Combine both in double-glazed units where budgets allow, using laminated on the vulnerable outer pane and toughened internally.
A related explainer on toughened safety glass covers the toughened side of that comparison in more depth.
What are the benefits and downsides of laminated glass for doors?
The case for laminated glass is strongest on security. Because the interlayer holds broken glass together, it resists a determined attempt to punch through a pane far better than ordinary float glass, and it is frequently specified where forced-entry resistance is a stated design objective, including projects working towards Secured by Design principles. Beyond security, laminated interlayers cut noise transmission and block a meaningful share of UV light, which helps protect flooring and furnishings near glazed doors from fading. Combined with a double-glazed unit, it can also contribute to better thermal performance.
None of that comes free. Here is what you are trading off:
- Weight. Laminated panes are heavier than an equivalent single sheet of toughened glass, which puts more strain on frames, hinges and hardware.
- Cost. Expect to pay a premium over standard glazing, reflecting the extra manufacturing process and material.
- Repair complexity. A laminated pane that cracks almost always needs full replacement rather than a local patch repair.
- Overkill for some doors. An internal door with no security or noise requirement rarely justifies the extra cost and weight.
Our guide on why to use laminated glass walks through these trade-offs by property type, and if noise is your main driver, soundproofing glazing is worth a closer look alongside laminated options.
Pro Tip: If you’re weighing up laminated glass purely for security, ask your installer whether the frame and locking hardware were designed for the extra weight. A strong pane in a weak frame is still a weak door.
Which doors and panels benefit most from laminated glass?
Not every door needs laminated glazing, but some genuinely should have it as standard. The starting point is any ground-floor external door, since that is where both security risk and accidental impact are highest. Side panels sitting within 300mm of a door edge deserve the same treatment, because they are effectively an extension of the door itself and a common weak point for forced entry.
Low-level glazing, and full-height panels in French doors or patio doors, sit in the same category. These panes are at exactly the height where a person might fall against them, or where a burglar might target a large glazed area rather than the door itself.
Doors and panels that typically call for laminated glass:
- Front and back external doors at ground-floor level.
- Side panels within 300mm of any door edge.
- Low-level glazing below the floor level threshold defined in Approved Document K.
- French doors, patio doors and bifold door panels.
- Commercial entrance doors, including powered or automatic doors handling higher footfall.
Commercial premises carry extra considerations. Powered entrance doors take repeated mechanical stress, so hardware needs to be specified for the added weight of laminated panes from day one, not retrofitted later. Decorative options do not have to be sacrificed either. Laminated glass can carry coloured interlayers, sandblasted or acid-etched patterns, and bespoke designs while keeping the same containment properties, which is a point worth exploring further if you like the aesthetic side of glass interior doors.
What UK regulations and standards apply to safety glazing in doors?
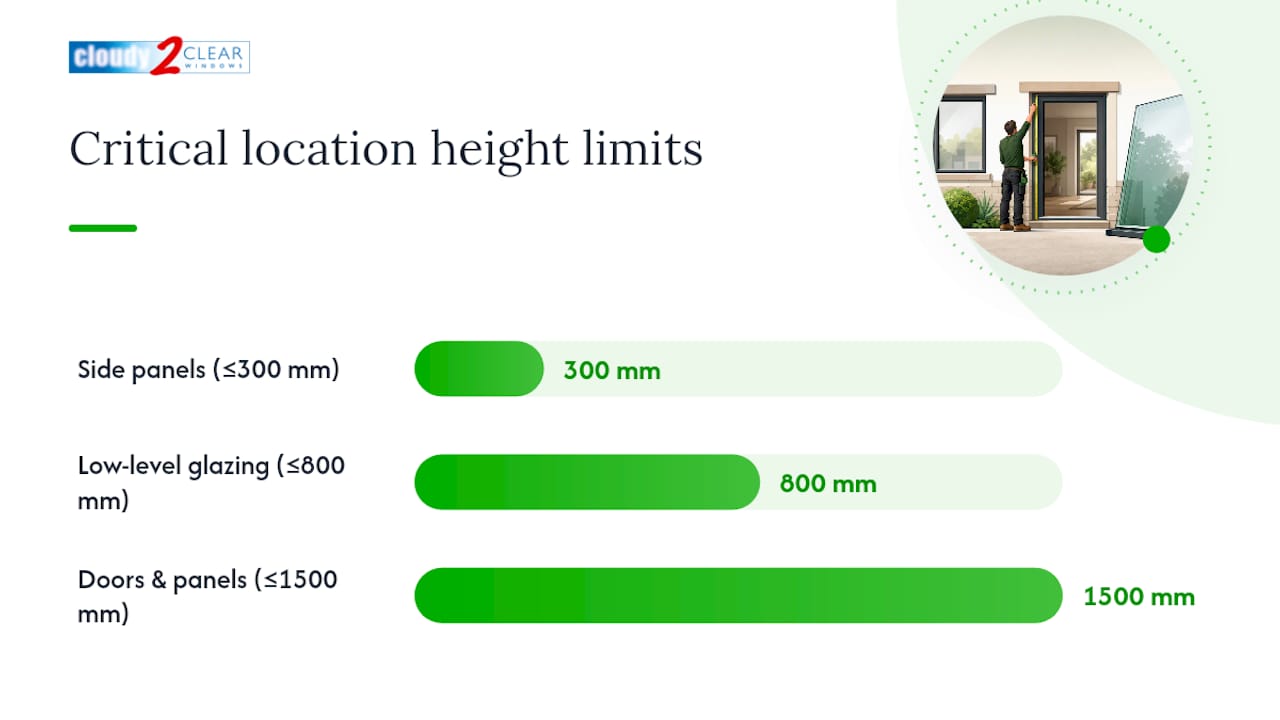
Approved Document K governs safety glazing in what it calls “critical locations”: glazing in doors, side panels within 300mm of a door edge, and low-level glazing within 800mm of floor level, all up to 1500mm above floor level. The full guidance document sets out safe breakage definitions and the ways a pane can meet Requirement K4, including using glass that breaks safely, protecting it with a screen, or limiting pane size.
Two testing standards do the heavy lifting here:
- BS EN 12600 classifies glass by impact resistance and breakage behaviour, and is the reference most installers quote for laminated and toughened glazing alike.
- BS 6206 is the longer-standing British Standard for safety glazing in buildings, still referenced alongside BS EN 12600 in Approved Document K.
Critical locations, in numbers: Approved Document K sets the threshold for low-level glazing at up to 800mm from floor level, and for glazing in doors and side panels at up to 1500mm, with side panels covered only within 300mm of the door edge, according to Approved Document K.
Manifestation matters too. Glass that meets the right test class but is not properly marked can still fail the intent of the regulation, so installers are expected to fit and label glazing so it is clearly identifiable as safety glass. The Planning Portal’s summary is a useful plain-English companion to the full document if you want to check what applies to a specific project before work starts.
What should you check before installation?
Fitting laminated glass is not simply a case of swapping one pane for another. The added weight, often noticeably more than an equivalent toughened pane, means frames, hinges and locking hardware all need checking before a new pane goes in. Older timber doors with narrow stiles or ageing frames are a common sticking point, and installers sometimes specify a thinner laminated construction, or pair it with secondary internal glazing, to keep the weight manageable without compromising the safety benefit.
Before agreeing a quote, run through this checklist with whoever is doing the work:
- Confirm the glass thickness and interlayer type specified for your door, not a generic figure.
- Ask whether hinges, locks and closers need upgrading to cope with the extra weight.
- Check the acoustic rating if noise reduction is part of why you are choosing laminated glass.
- Confirm manifestation and labelling will be applied where the regulations require it.
- Get the warranty in writing, covering both the glass and the installation.
Red flags are easy to spot once you know what to look for: no mention of BS EN 12600 or BS 6206 on paperwork, no visible marking on the glass itself, or a vague verbal warranty with nothing written down. Practical experience fitting double-glazed door panels shows that hinges and weather seals are the two items most often overlooked when a heavier pane goes into an existing frame.
Pro Tip: Ask your installer to show you the test certificate for the specific glass going into your door, not just a general product brochure. Certificates tie a batch of glass to a test class; brochures do not.
What affects the cost, and how long does laminated door glass last?
Price is driven by several factors stacking on top of each other rather than one single figure. Pane size and thickness matter most, followed by the interlayer type, whether an acoustic layer is added, any low-emissivity or solar coatings, and whether the pattern is a standard size or a bespoke cut. As a rule of thumb, expect laminated glass to carry a noticeable percentage premium over an equivalent toughened or standard pane, rather than a fixed amount, since so much depends on specification.
Lifespan is generally good. Laminated glass does not degrade under normal use, and the interlayer bond is designed to last for decades within a well-maintained frame. The most common failure mode is not the interlayer breaking down, it is impact damage, thermal stress cracking on older units, or seal failure in the surrounding double-glazed unit letting moisture in.
What to budget for over time:
- A cracked laminated pane almost always means full-panel replacement, not a local repair.
- Seal failure around the glass (misting) is a separate issue from the laminated pane itself and is usually fixable without replacing the glass.
- Frame and hardware wear tends to show up before the glass itself does, given the added weight laminated panes carry.
Why trust this guidance on laminated glass for doors?
The company has been repairing and replacing double-glazed windows and doors since 2005, working across both residential and commercial properties. That includes glass-only repairs and replacements for misted, cracked or failed panes, door glass, locks, handles and hinges, right through to full commercial fenestration.
In practice, the most common laminated glass job is a straightforward one: a homeowner’s front door panel has been cracked, whether by accident or an attempted break-in, and needs a full-panel replacement rather than a patch fix. The second most common job is an upgrade, where a customer with an older toughened pane wants to move to laminated glass for better security or less road noise, which usually means checking the frame and hinges can take the extra weight before ordering the new pane.
If you are weighing up laminated glass for a specific door, a proper survey settles the thickness, interlayer and hardware questions far faster than guesswork. Getting the frame checked first avoids the common mistake of ordering glass that the existing door simply cannot support.
Does laminated glass work with wood, metal, and uPVC doors?
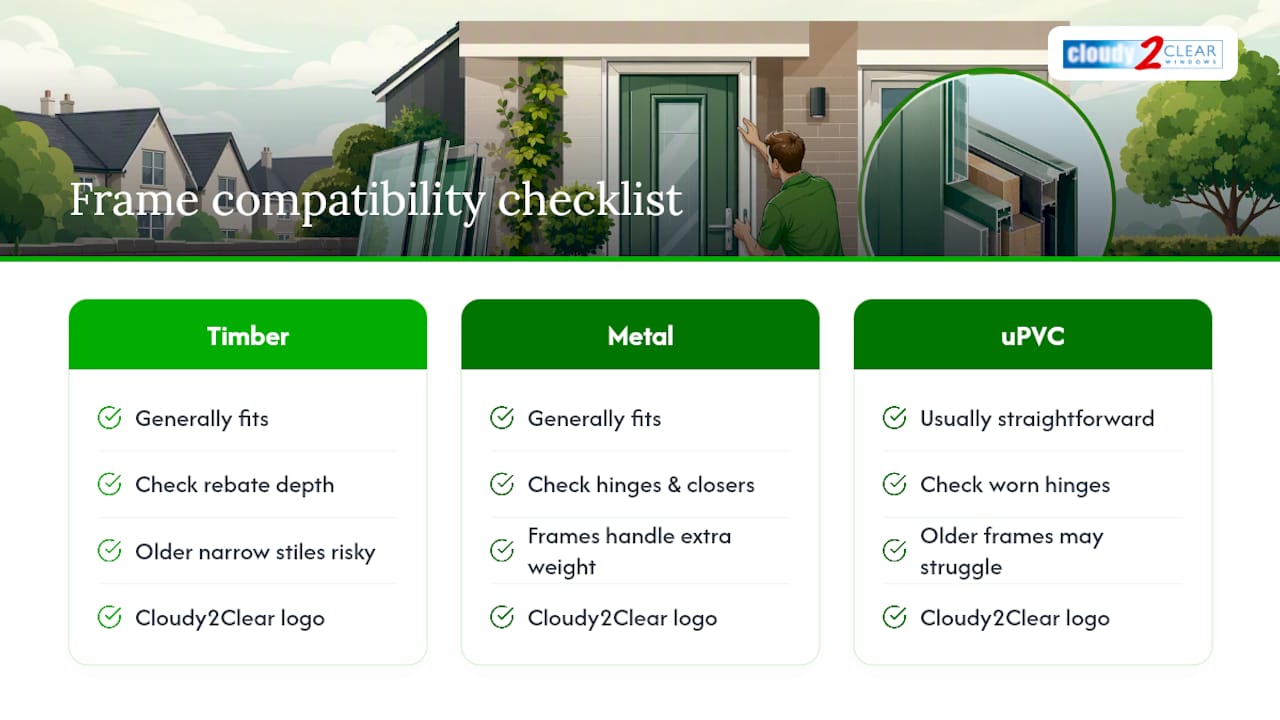
Laminated glass fits comfortably into wooden, metal and uPVC doors, but each frame type has its own quirks. Timber doors, particularly older ones with narrow stiles, are the most likely to need a thinner laminated specification or a secondary internal glazing option, simply because the rebate depth and frame strength were designed decades before laminated glass became common.
Metal doors, common on commercial premises, generally handle the extra weight of laminated glass well, since the frames are inherently stronger, though hinges and closers on powered doors still need checking against the manufacturer’s weight limits.
uPVC doors are the most straightforward in most cases. Modern uPVC frames are usually engineered with laminated and toughened options in mind, so compatibility is rarely an issue, though older uPVC doors with worn hinges can struggle in the same way timber doors do. Whatever the frame material, the same principle applies: the glass is only as good as the frame and hardware holding it, so a compatibility check before ordering saves a wasted trip and a second invoice later.
Our take: what the conventional advice gets wrong
Most guidance on laminated glass for doors focuses almost entirely on the glass and barely mentions the frame. That is backwards. A correctly specified laminated pane fitted into hinges and a lock mechanism designed for a lighter toughened pane is a compromise from day one, and it is the single most common reason laminated glazing underperforms in the field.
The conventional advice also tends to treat laminated glass as a universal upgrade. It is not. For an internal door with no security or noise requirement, the extra cost and weight buy little benefit. The decision should start with the door’s actual job, security, acoustic control, or regulatory compliance in a critical location, and work backwards to the specification, not the other way round.
If there is one priority worth fixing first, it is this: get the frame and hardware assessed before the glass is chosen, not after. Everything else, thickness, interlayer, coatings, is a refinement on top of that foundation.
Book a survey and quote with Cloudy2Clear Windows
Using a professional service is the practical route to laminated glass fitted correctly the first time, without the guesswork of matching glass specification to an existing frame yourself. Where other routes leave you juggling separate glass suppliers, installers and hardware upgrades, one survey covers frame strength, hinge condition and glass specification together.
The process is simple: a survey to check your door and frame, a written quote covering glass and any hardware upgrades needed, a scheduled fitting date, and installation. Most straightforward door panel replacements can be scheduled within a matter of days once the survey is complete, though bespoke laminated specifications with acoustic layers or coatings take longer to fabricate. If your door glass is already cracked or failed, the broken window and glass repair service covers emergency replacement, while the double glazing replacement page explains full-panel options in more depth. Commercial premises can find fenestration-specific support through Commercial Fenestration. Get in touch through the contact page to book a survey for your door glass.
Sources
- Protection from falling, collision and impact: Approved Document K
- Approved Document K (full guidance PDF)
- Approved Document K: protection from falling, collision and impact – Planning Portal
FAQ
What are the downsides of laminated glass?
The main downsides are extra weight, a cost premium over standard glazing, and repair complexity, since a cracked laminated pane almost always needs full replacement rather than a local fix.
Is laminated glass cheap or expensive?
Laminated glass costs more than standard or toughened glass, with the exact premium depending on pane size, thickness, interlayer type, and any acoustic or coating upgrades.
Is laminated glass as good as double glazing?
They solve different problems: double glazing is about insulation and energy efficiency, while laminated glass is about security and containment, and the two are often combined in a single unit for the benefits of both.
What’s better, toughened or laminated glass, for a door?
For security, noise reduction, and ground-floor doors, laminated glass generally performs better because it holds together after impact; toughened glass suits situations where impact safety alone matters and no residual barrier is needed.
Where does Approved Document K require safety glazing in doors?
Approved Document K requires safety glazing in doors, in side panels within 300mm of a door edge, and in low-level glazing within 800mm of floor level, all up to 1500mm above the floor, as set out by Approved Document K.