Window sightlines are defined as the total visible width of the frame and sash components when you look directly at a closed window. They shape both the appearance of your property and its thermal performance. Slim sightlines create a cleaner, more open look, while wider frames can make windows feel heavy and block more light. Under the 2026 UK Building Regulations Part L, sightlines also carry real compliance weight, because the frame-to-glass ratio directly affects a window’s U-value. Understanding sightlines is the first step to making better decisions about your windows.
What are window sightlines and why do they matter?
Window sightlines are the visible widths of the frame and sash when you view a window straight on. The smaller that measurement, the more glass you see and the less frame interrupts your view. Modern minimalist aluminium systems achieve sightlines under 100mm, compared to around 120mm for typical frames. That 17% reduction sounds modest, but the visual difference on a facade is striking.
Sightlines matter for three reasons: aesthetics, light, and energy compliance. A window with narrow sightlines admits more daylight, feels less bulky on the wall, and often reads as more contemporary. A window with wide sightlines can look dated or out of proportion, particularly on properties where the original frames were slimmer.

The industry term you will encounter alongside “sightlines” is frame-to-glass ratio. This is the proportion of the window opening taken up by the frame rather than the glazed unit. The two concepts are directly linked: slimmer sightlines mean a lower frame-to-glass ratio, which means more glass and better thermal performance.
How do window sightlines influence the look of a property?
Sightlines influence the visual rhythm and design coherence of a building’s facade. Experts argue that proportions matter more than frame colour when it comes to aesthetic integration. A white uPVC frame with wide sightlines can look just as intrusive as a dark one if the proportions are wrong.
Slim, equal sightlines create a modern, minimalist appearance. They suit contemporary extensions, new builds, and properties where the goal is to maximise glass area. Unequal sightlines, where the bottom rail is noticeably deeper than the top or sides, can look unbalanced and draw the eye for the wrong reasons.
Heritage and listed buildings present a specific challenge. The original single-glazed windows in Victorian and Edwardian properties typically had very slim timber sightlines. Replacing them with standard double-glazed units often means wider frames, which alters the character of the building. Local planning authorities and Historic England both assess whether replacement windows preserve the original sightline proportions.
Key aesthetic considerations for sightlines include:
- Equal sightlines on all four sides of the frame create visual balance and a professional finish.
- Slim top rails maximise the sense of height in a room and suit period properties.
- Deep bottom rails are sometimes used for structural reasons but can make a window look heavy.
- Consistent sightlines across multiple windows on the same elevation create visual rhythm and coherence.
- Decorative glazing bars such as Georgian bars add visual detail but increase the apparent frame area.
Pro Tip: If you are replacing windows on a heritage property, ask your installer to provide a sightline comparison between the existing frames and the proposed replacement. A difference of even 20mm can be visible and may require planning consent.
What impact do sightlines have on energy efficiency and UK building regulations?
The relationship between sightlines and energy performance is direct and measurable. Wider sightlines increase the frame-to-glass ratio, and frames conduct heat differently from glazed units. Under the 2026 UK Building Regulations Part L, the frame-to-glass ratio including sashes and decorative bars directly affects the window’s U-value. Added bars can push U-values above 1.6 W/m²K, risking compliance failure under SAP 10.3.
The U-value measures how much heat a window loses per square metre per degree of temperature difference. Lower is better. The table below shows how sightline width and glazing type interact to affect U-value performance.
| Frame type | Typical sightline | Glazing cavity | Approximate U-value |
|---|---|---|---|
| Slim aluminium | Under 100mm | 24–28mm | 1.2–1.4 W/m²K |
| Standard uPVC | 120mm | 24–28mm | 1.4–1.6 W/m²K |
| Slim heritage unit | 60–80mm | 12–14mm | 1.7–1.9 W/m²K |
| Standard with Georgian bars | 120mm+ | 24–28mm | Above 1.6 W/m²K |
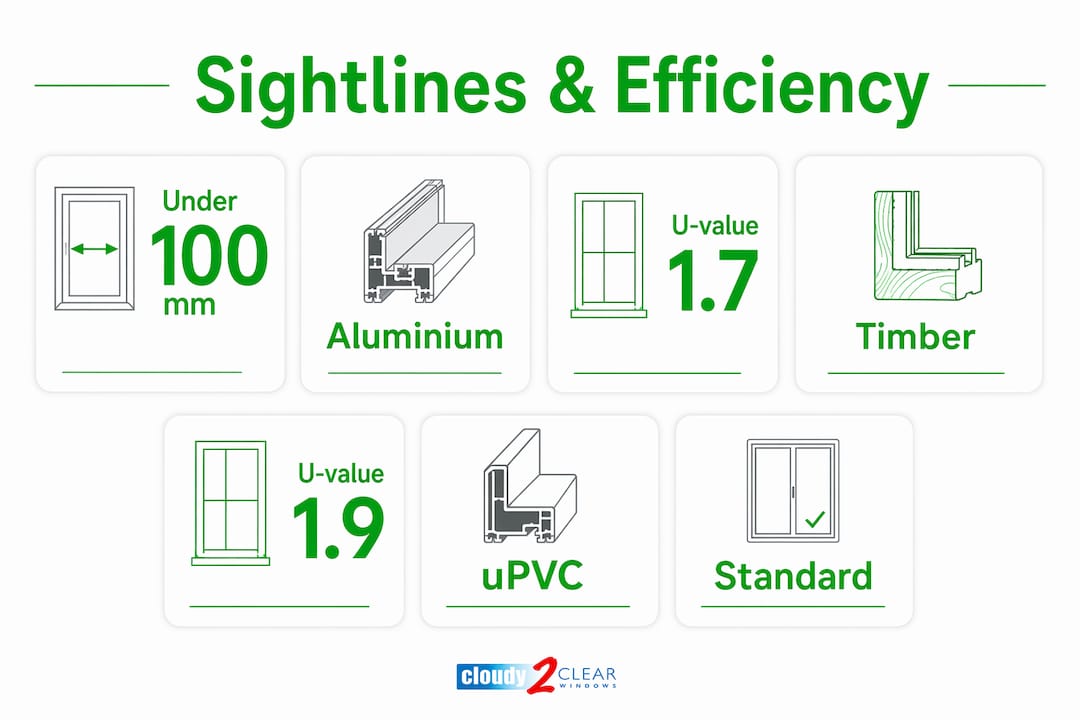
Slim double-glazing units with 12–14mm cavities replicate historic sightlines but deliver U-values of 1.7–1.9 W/m²K. Standard 24–28mm units achieve 1.2–1.4 W/m²K. That gap is significant when you are trying to meet Part L targets.
The 2026 SAP 10.3 methodology makes sightlines a critical technical factor, particularly for properties with multiple small windows. Each window is now assessed individually, so a poor sightline specification on several units can fail a whole building’s energy rating. You can read more about how this affects your project in our window U-value guide.
Decorative features like Georgian glazing bars add visual appeal but fragment the glazed area and reduce thermal performance. If compliance is your priority, discuss the U-value impact of any decorative bars with your installer before committing to a specification.
How do frame materials affect sightlines and window performance?
Frame material is the single biggest factor in how slim your sightlines can be. Aluminium, uPVC, and timber each have different structural properties, and those properties set the minimum frame width needed to hold the glazed unit safely.
Modern aluminium frames can achieve slimmer sightlines than uPVC while maintaining structural strength. Security depends more on hardware and system engineering than on frame width. This is a point that surprises many homeowners, who assume a thicker frame means a stronger window. It does not. A well-engineered slim aluminium system with quality multipoint locking hardware outperforms a wide uPVC frame with basic locks.
Glass itself provides significant rigidity in minimalist window systems, enabling slimmer frames without structural compromise. However, this requires engineering verification for larger glass loads. Ultra-slim profiles must be tested specifically for their configuration. You cannot simply take a standard slim frame and scale it up to a large opening without recalculating the structural requirements.
Timber frames sit between aluminium and uPVC in terms of achievable sightline width. Hardwood timber can be machined to slimmer profiles than softwood, but both require more maintenance than aluminium or uPVC. For heritage properties, slim hardwood or engineered timber frames often represent the best balance between authentic appearance and practical performance. Our window materials guide covers these trade-offs in detail.
Pro Tip: When comparing frame options, ask for the actual sightline measurement in millimetres rather than a general description like “slim” or “standard.” Manufacturers use these terms inconsistently, and a 10mm difference in sightline can change both the look and the U-value of the finished window.
How can you measure and optimise window sightlines?
Measuring sightlines accurately is straightforward. You need a steel tape measure and a clear view of the window from directly in front.
- Measure the top rail. Place the tape at the top of the visible glass and measure up to the top of the frame. Record this figure in millimetres.
- Measure the bottom rail. Repeat from the bottom of the visible glass down to the bottom of the frame.
- Measure the left and right stiles. Measure from the edge of the glass to the outer edge of the frame on each side.
- Note any sash overlap. On casement windows, the sash sits inside the outer frame. Measure the sash width separately, as this adds to the total visible frame area when the window is closed.
- Compare your measurements. Equal sightlines on all four sides indicate a well-proportioned window. Significant differences suggest either a design choice or a fitting issue worth investigating.
Measuring sightlines accurately involves gauging visible frame widths directly on the window facade, then balancing those measurements against your thermal and aesthetic targets. Once you have your figures, you can compare them against the specification sheets for replacement windows to see whether a new unit will look similar or noticeably different.
Common pitfalls to avoid:
- Selecting a replacement window based on overall frame size rather than sightline measurement.
- Assuming all slim-profile windows perform equally. Always request the U-value certificate for the specific configuration you are ordering.
- Overlooking the sash width when calculating total visible frame area on casement windows.
- Failing to check planning requirements before ordering windows for listed buildings or conservation areas.
Consulting a specialist before you order saves both money and time. Cloudy2Clear Windows can assess your existing frames, advise on sightline options that meet Part L 2026 requirements, and recommend products that balance appearance with performance. Our building regulations guide explains the compliance process in plain terms.
What I have learned about sightlines after two decades in the industry
Most homeowners come to us focused on glass. They want to know about double versus triple glazing, gas fills, and low-E coatings. Sightlines rarely come up in the first conversation. That is a mistake, and it is one I have seen cost people real money.
The frame is not just a border around the glass. It defines how the window reads on the building, how much light enters the room, and whether the installation passes a Part L assessment. Planning for sightlines at the design phase saves cost and consent delays. Changing a specification after ordering can mean restarting the planning process entirely on a listed building.
The other misconception I encounter regularly is that slim frames are fragile. Homeowners see a narrow aluminium profile and worry about security. The reality is that security depends on hardware and system engineering, not frame width. A slim, well-engineered system is not a compromise. It is often the better product.
My advice is to treat sightlines as a design decision, not an afterthought. Measure your existing frames before you speak to any installer. Know your numbers. A 20mm difference in sightline can change the character of a room and the compliance status of a building. Get that right first, and the rest of the specification follows naturally.
How Cloudy2Clear Windows can help with your window sightlines
Choosing the right sightline specification takes experience, and getting it wrong affects both how your property looks and how it performs.

Cloudy2Clear Windows has been installing, replacing, and repairing double-glazed windows across the UK since 2005. Our specialists can assess your existing frames, recommend products that achieve slim sightlines without sacrificing thermal performance, and confirm compliance with 2026 Part L requirements. Whether you need a full double glazing replacement or advice on upgrading specific windows, our local branches cover a wide area. Homeowners in the Milton Keynes area can contact our Milton Keynes branch directly for a no-obligation assessment.
FAQ
What are window sightlines in simple terms?
Window sightlines are the visible widths of the window frame and sash when you look directly at a closed window. Slimmer sightlines mean more glass and less frame.
Do slim sightlines affect window security?
Security depends on hardware and system engineering, not frame width. A well-engineered slim aluminium system with quality multipoint locking is as secure as a wider frame.
How do sightlines affect U-values and Part L compliance?
Wider sightlines increase the frame-to-glass ratio, which raises the window’s U-value. Under 2026 UK Building Regulations Part L, decorative bars and wide frames can push U-values above 1.6 W/m²K and risk compliance failure under SAP 10.3.
What is the typical sightline for a modern aluminium window?
Modern minimalist aluminium systems achieve sightlines under 100mm, compared to around 120mm for standard frames. That difference is visible on a facade and affects both aesthetics and energy performance.
Do I need planning permission if I change my window sightlines?
On listed buildings and in conservation areas, replacement windows must preserve the original sightline proportions. Changing sightline dimensions without consent can constitute a planning breach, so always check with your local authority before ordering.