• USP Logo Icon
    25 Year Guarantee
  • USP Leaf Icon
    Latest ECO Friendly Technology
  • USP Pointer Icon
    National Coverage
Get a FREE quote

Window safety regulations Scotland: homeowners’ and builders’ guide

Scotland’s window safety regulations require safety glazing in impact-risk locations, safe cleaning access for glazing above 4 m, fire-proximity controls near boundaries, and security measures for ground-floor windows. The rules sit within the Building (Scotland) Regulations 2004, Schedule 5 Part 4, and the Scottish Government Technical Handbooks explain precisely how to meet each functional standard. The two sections you need most are Section 4.8 (danger from accidents, including safe cleaning) and Section 4.13 (security).

The single most useful thing you can do right now: measure the height of every window above adjacent ground level, measure the distance from each window to your nearest boundary, and note whether your planned work replaces the frame or the glass only. Those three facts determine which rules apply and whether you need a building warrant.

Three quick actions before you read further:

  • Check whether any glazing sits within 800 mm of floor level — safety glass is required there.
  • Measure the distance from each window to the nearest boundary — anything close to 500 mm triggers fire-resistance calculations.
  • Contact your local authority Building Standards team to confirm whether your project is a type 20 full replacement or a glass-only repair.

What do Scotland’s building standards actually cover for windows?

The Building (Scotland) Act 2003 gives Scottish Ministers the power to set functional standards. Those standards are written into the Building (Scotland) Regulations 2004, and the Technical Handbooks translate each functional standard into practical guidance. Critically, the Handbooks are not optional commentary — they are the recognised route to demonstrating compliance.

Section 4 of the Handbooks covers safety. Within it, Standard 4.8 addresses danger from accidents (including safe glazing and cleaning access) and Standard 4.13 covers security. Fire spread is handled separately in Section 2.

Which edition applies to your project? Compliance is judged against the Handbook edition current at the date your building warrant application is submitted, or at the date work commences for projects that do not require a warrant. Getting this wrong is a common source of dispute, so confirm the edition with your Building Standards officer before work starts.

The scope distinction that catches most people out is the difference between repair, glass-only replacement, and full frame replacement. Replacing glass within an existing frame is generally treated differently from replacing the entire window unit. A full frame replacement is classified as type 20 works and must meet current standards in full. Like-for-like retention may be permitted for certain historic buildings, but you must confirm this with the local authority and document the case before proceeding.

What are the key technical thresholds you must meet?

Safety glazing

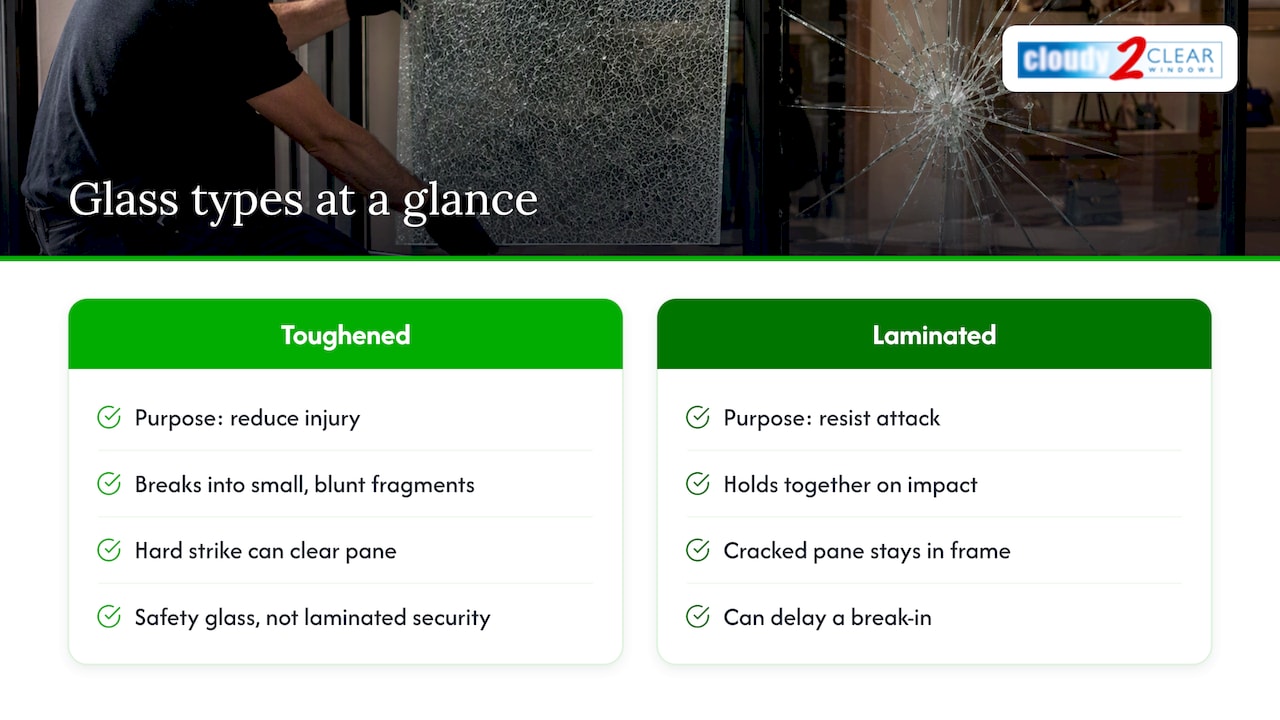
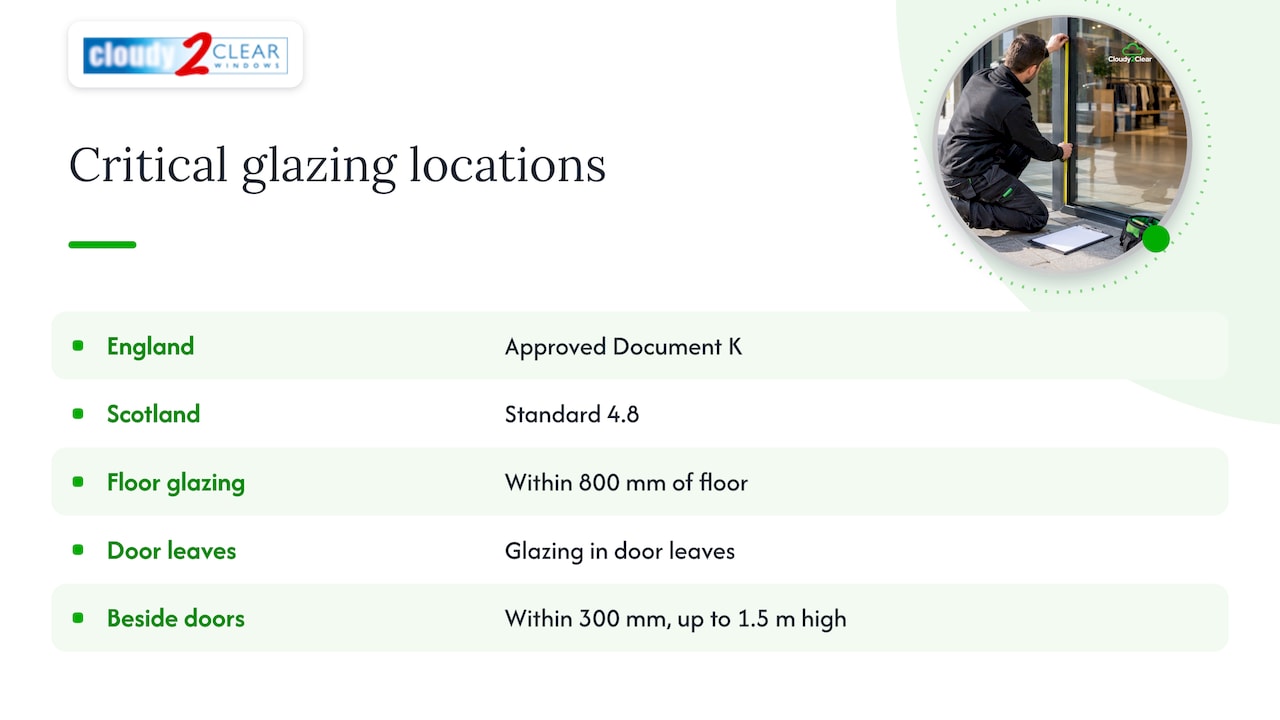
Toughened or laminated safety glass is required wherever glazing poses an impact risk. The most common trigger is glazing within approximately floor level, including low-level panels in doors and sidelights. The glass must break safely if struck, reducing the risk of serious laceration. Relevant product standards include BS EN 12600 (pendulum impact test for flat glass) and BS 6206 (impact performance for safety glazing materials).

Safety glass pane impact test setup

Safe cleaning and access

Standard 4.8 requires that both faces of any window or rooflight positioned more than 4 m above adjacent ground or floor level must be cleanable without the cleaner sitting or standing on the sill. A practical design check is the “reach test”: the cleaner must be able to clean the full pane while standing firmly on the internal floor. At two storeys or more, if cleaning is done from inside, guarding to at least a safe height is required to prevent falls. This requirement is frequently overlooked on upper-floor extensions and dormer windows.

Window cleaning with extendable tool inside high window

Fire proximity

Section 2.6 of the Technical Handbook introduces the concept of “unprotected area.” Windows form part of the external wall calculation, and windows positioned close to a boundary can affect the required fire resistance of the wall and the permitted spread of flame to neighbouring buildings. If your window sits close to a boundary, you may need to upgrade the fire resistance of the surrounding wall or reposition the opening.

Security

Standard 4.13 requires that windows and glazing at ground-floor level, or otherwise easily accessible, are designed and installed to deter unlawful entry. The standard places equal weight on fixings and installation method as on the glass or frame specification. A high-quality window fitted poorly into a weak surround does not meet the standard. Specifying a product tested to PAS 24 (enhanced security performance for doors and windows) is a recognised way to demonstrate compliance, but correct fixing into sound structure remains critical.

Ventilation and security must be balanced. Section 3.14 notes that windows providing background ventilation must not compromise security when left partially open. Trickle ventilators are often the practical solution, allowing controlled airflow without leaving a window ajar.

Requirement Trigger Key threshold
Safety glazing Impact-risk location Within ~800 mm of floor level
Safe cleaning access Window height Above 4 m from adjacent ground
Internal guarding Upper-floor cleaning from inside safe height guarding required
Fire proximity Distance to boundary ~500 mm triggers calculations
Security Ground floor or accessible Fixings and product both assessed


Diagram summarizing window safety regulation thresholds


When do the regulations apply to your project?

The key question is whether your project triggers the Building (Scotland) Regulations at all, and if so, which edition of the Handbook governs it.

A building warrant is required for most structural work and for full window replacements. The date you submit the warrant application fixes the applicable Handbook edition. For works that do not require a warrant, compliance is judged from the date work commences, so starting promptly after confirming the scope is in your interest.

Glass-only repairs — replacing a failed sealed unit within an existing, sound frame — are generally treated as maintenance rather than type 20 works, and they do not typically trigger a full compliance assessment. However, if the frame is damaged, corroded, or being replaced at the same time, the entire window becomes a type 20 replacement and full standards apply. This distinction matters enormously in practice: many homeowners assume a glass swap is always minor work, only to find the local authority treats it as a full replacement because the frame was also disturbed.

Contact your local Building Standards officer early. A brief conversation about project scope before work starts can save significant rework costs later.

Who enforces the rules and how is work approved?

Local authority Building Standards officers are the primary enforcement body. They check plans, issue building warrants, carry out site inspections, and issue completion certificates. Without a completion certificate, you may face difficulties when selling the property.

Scotland also operates an Approved Certifier system. An Approved Certifier of Design can certify that a design meets the functional standards, and an Approved Certifier of Construction can certify that work has been built to the approved design. Using an Approved Certifier can speed up the process, particularly on commercial projects or where a local authority has a backlog. Your local Building Standards team can advise whether this route is appropriate for your project.

Secured by Design is a voluntary police-backed scheme that sets security standards for windows and doors. Meeting Secured by Design criteria is a useful trust signal and may satisfy the security intent of Standard 4.13, but it is not a regulatory substitute. Always confirm with your local authority what evidence they require.

Key enforcement points:

  • Completion certificates are issued by the local authority after a satisfactory final inspection.
  • Approved Certifiers operate under a licensing scheme administered by approved bodies.
  • Failure to obtain a building warrant where one is required is a criminal offence under the Building (Scotland) Act 2003.

Your practical compliance checklist

Follow these steps before and during any window project in Scotland.

  1. Measure glazing heights. Record the height of each window above adjacent ground or floor level. Flag any above 4 m for cleaning access review.
  2. Measure boundary distances. Record the distance from each window to the nearest boundary. Flag anything within 500 mm for fire-resistance review.
  3. Identify impact-risk glazing. Note any glazing within 800 mm of floor level. Confirm it is toughened or laminated safety glass.
  4. Classify the work scope. Decide whether the project is glass-only, frame replacement, or full unit replacement. Confirm type 20 status with your Building Standards officer if unsure.
  5. Submit a building warrant application (where required) before work starts, and note the submission date as the applicable Handbook edition date.
  6. Collate documents. Gather product datasheets (including BS EN 12600 or PAS 24 test evidence), fixing details, and an installation statement from the installer. Absence of these documents commonly delays sign-off.
  7. Book a final inspection with the local authority and retain the completion certificate.

Pro Tip: When describing your project scope to the local authority, specify clearly whether the frame is being retained or replaced. Phrasing it as “glass-only replacement within existing frame” versus “full window unit replacement including frame” determines which standard edition and which compliance route applies — and getting this right at the outset avoids a reclassification mid-project.

For commercial properties, the window safety tips for businesses checklist covers additional obligations relevant to property managers.

What do installers and owners frequently get wrong?

FENSA does not apply in Scotland. FENSA is an England and Wales competent person scheme. Scotland has its own building warrant and Approved Certifier system. If an installer quotes FENSA registration as evidence of Scottish compliance, that is a red flag.

Assuming glass-only work never triggers standards is another common mistake. As explained above, disturbing the frame during a glass replacement can reclassify the job as type 20 works. Confirm scope in writing before work begins.

Safe cleaning requirements are routinely overlooked on upper-floor extensions and dormer conversions. Designers focus on the glazing specification and miss the reach test entirely, only for the Building Standards officer to require guarding at the inspection stage. For child safety considerations, the child-safe windows guide covers guarding and opening restrictors in more detail.

Security failures are rarely about the glass. Correctly specifying a PAS 24 window and then fixing it into a rotted timber surround with undersized screws negates the security performance entirely. Standard 4.13 is explicit: installation fixings are part of the compliance assessment.

Where can you find official guidance and who should you contact?

  • Scottish Government Technical Handbooks (Sections 4.8 and 4.13 for safety and security; Section 2.6 for fire): Gov
  • Local authority Building Standards: each council publishes its own submission guidance and contact details. Edinburgh’s planning and building pages are at Edinburgh; search “[your council name] building standards” to find your local team.

Your immediate next steps:

  • Measure, photograph, and record all relevant dimensions before any work starts.
  • Confirm in writing with your Building Standards officer whether the project is type 20.
  • Decide whether to submit a building warrant application or appoint an Approved Certifier.
  • Retain all completion certificates and product datasheets after the work is finished.

A note from Cloudy2Clear Windows on what we see on site

The compliance gaps we encounter most often are not obscure technical failures. They are straightforward oversights: safety glass that has been replaced with standard float glass during a previous repair, upper-floor windows with no guarding provision, and ground-floor units fixed with too few fixings into a frame that has softened over time. These are all correctable, but they are far easier to address before a Building Standards inspection than after.

When Cloudy2Clear Windows carries out a compliance check or a glass replacement, we assess the existing installation against current standards, supply product datasheets and fixing details as standard, and flag any issues that would prevent sign-off. Our window installation standards guide explains what a compliant installation record looks like.

How Cloudy2Clear Windows can help you meet Scottish window standards

Compliance work does not have to be complicated when you have the right team. Cloudy2Clear Windows offers glass-only repairs, full double glazing replacements with compliant safety glazing, hardware upgrades (locks, hinges, and fixings), and on-site compliance checks for residential and commercial properties. Every job comes with product datasheets and installation records, so your Building Standards officer or Approved Certifier has everything needed for sign-off.

Cloudy2clearwindows


To book a survey or discuss your project scope, contact Cloudy2Clear Windows Monday to Friday, 8:30am to 6:30pm. Bring your measurements and a note of whether the frame is being retained or replaced — that single detail shapes the entire compliance conversation. Visit the double glazing replacement service page to get started.

This article is general information, not a substitute for advice from a qualified lawyer. Consult a qualified legal professional about your own circumstances before acting on anything here.

Sources

FAQ

Does FENSA apply to window replacements in Scotland?

No. FENSA is an England and Wales competent person scheme and has no legal standing in Scotland. Window replacements in Scotland are governed by the Building (Scotland) Regulations 2004 and the Technical Handbooks; compliance is demonstrated through the building warrant or Approved Certifier route.

When does replacing a window require a building warrant in Scotland?

A building warrant is required when the work constitutes a type 20 full replacement, meaning the frame is being replaced rather than just the glass. Glass-only repairs within a sound existing frame generally do not require a warrant, but you should confirm the classification with your local authority Building Standards team before starting.

What is the 4-year rule in Scotland for building work?

Scotland does not operate the same four-year enforcement rule that applies in England. Under the Building (Scotland) Act 2003, local authorities retain enforcement powers for a longer period, and unauthorised work can be required to be removed or remedied. Always obtain the correct approvals before work begins rather than relying on a time-based exemption.

What glazing standards apply to windows near floor level in Scotland?

Glazing within approximately 800 mm of floor level in a critical location must be safety glass, typically toughened glass tested to BS EN 12600 or laminated glass. This applies to low-level panels, door sidelights, and any other glazing where a person could impact the pane if they fell or stumbled.

Do security requirements in Scotland cover fixings as well as the glass?

Yes. Standard 4.13 explicitly includes installation fixings as part of the security assessment. A window that meets PAS 24 as a product but is fixed inadequately into the surrounding structure does not satisfy the standard.

Float glass explained: what it is and how it works

Float glass is flat glass made by floating molten glass on a bath of molten tin, producing a smooth, uniform ribbon with near-optical clarity. It is the standard material behind almost every window, mirror, and glass door you encounter. Three things define it:

  • The process: molten glass poured onto molten tin spreads under gravity and surface tension into a perfectly flat ribbon, then passes through a controlled cooling tunnel called an annealing lehr.
  • The benefits: exceptional optical clarity, consistent thickness, and a flat, workable surface that accepts coatings, cutting, and further processing.
  • The uses: residential and commercial windows, shopfronts, mirrors, picture frames, glass doors, interior partitions, and as the base material for insulated glazing units (IGUs).

The sections below cover the manufacturing process; physical properties, sizes, finishes, applications, UK safety standards, fabrication, history, and practical buyer guidance.

How is float glass made?

The float glass manufacturing process runs continuously, often for 10–15 years without stopping, and delivers a ribbon of glass that is inspected and cut automatically.

  1. Batching: Raw materials (silica sand, soda ash, limestone, dolomite, and cullet — recycled glass) are weighed and blended precisely.
  2. Melting: The batch enters a furnace at around 1,550°C, where it melts into a homogeneous molten glass.
  3. Refining and homogenising: Bubbles and impurities are removed as the melt is held at high temperature and stirred.
  4. Floating on the tin bath: Molten glass flows onto a bath of molten tin at roughly 1,000°C. Because glass is less dense than tin, it floats and spreads into a flat ribbon. Thickness is controlled by the speed at which the ribbon is drawn forward and by mechanical edge rollers called top rolls.
  5. Ribbon formation: The ribbon cools gradually as it travels across the tin bath, becoming rigid enough to be lifted off.
  6. Annealing lehr: The ribbon passes through a long, temperature-controlled tunnel where it cools slowly and evenly, relieving internal stresses. This step is critical: glass that has not been properly annealed is prone to cracking during cutting or tempering.
  7. Inspection and cutting: On-line sensors and intelligent cutters locate tiny flaws and steer cuts around defects, minimising waste. The ribbon is then scored and snapped into stock sheets.

Producing very thin glass (below 2 mm) or very thick glass (above 12 mm) requires tighter mechanical control and is more costly, because the natural equilibrium thickness of the tin bath process is around 6–7 mm.

Pro Tip: Ask your supplier whether the glass has been properly annealed to the correct standard. Poorly annealed glass is harder to cut cleanly and can cause problems during tempering, leading to breakage and delays on site.

How is float glass made? — overview diagram

What are the key properties and benefits of float glass?

Float glass offers high light transmission and optical clarity and can be tempered, laminated, or coated to change its performance. The table below compares it with the two most common processed variants.

Property Float glass (annealed) Toughened (tempered) glass Laminated glass
Optical clarity Excellent Excellent Very good (slight haze possible)
Can be cut on site Yes No No
Breakage pattern Large sharp shards Small blunt cubes Held together by interlayer
Safety rating Not safety glass Safety glass (BS EN 12150) Safety glass (BS EN 14449)
Thermal treatment None Heat treated after cutting Bonded interlayer after cutting
Accepts CVD coatings Yes (on float line) After coating only After lamination only
Typical use Windows, mirrors, IGU base Doors, low-level glazing Rooflights, balustrades


Standard float glass carries a slight green tint at the edge, caused by iron content in the raw materials. For applications where colour neutrality matters, such as display cases or high-end facades, low-iron glass is available and gives a noticeably clearer appearance.

What thicknesses and sheet sizes does float glass come in?

The float process now produces glass from roughly 0.4 mm up to 25 mm, though the most widely stocked thicknesses in the UK fall within a narrower range. Thinner and thicker sheets are available but carry longer lead times and higher costs.

Stacked large float glass sheets in factory


Thickness Common uses
2–3 mm Picture frames, small decorative panels
4 mm Single-glazed windows, cabinet doors, mirrors
6 mm Tabletops, internal partitions, shopfront infill panels
8–10 mm Structural glass shelving, heavier doors, some balustrade infill
12 mm Thick structural panels, some frameless applications
15–25 mm Specialist structural or architectural use


Maximum practical sheet widths from a standard float line are typically around 3.21 m, though jumbo sizes up to 6 m long are produced by some manufacturers. For large facade projects, always confirm maximum sheet dimensions with your supplier before finalising the design, as transport constraints often limit what can be delivered to site in one piece.

What finishes, coatings, and colours are available?

Float glass leaves the factory as clear, polished sheet, but a wide range of finishes and coatings can be applied either during manufacture or afterwards.

On-line coatings (applied during the float process)

Chemical vapour deposition (CVD) allows thin coatings to be applied directly to the ribbon as it passes through the float line. Low-emissivity (low-e) coatings are the most common result: they reduce heat loss through the glass and are the basis of most energy-efficient IGUs used in UK homes today. Solar control coatings work similarly, reflecting a portion of solar radiation to reduce summer overheating.

Off-line finishes (applied after manufacture)

  • Acid etching: Creates a translucent, satin surface for privacy screens, bathroom glass, and decorative panels.
  • Silk-screen printing and ceramic frit: Fired-on patterns or solid colours, used for spandrel panels, manifestation markings, and decorative facades.
  • Paint and film: Applied for colour, privacy, or solar control where a factory coating is not specified.
  • Sandblasting: Produces a textured, diffuse surface similar to acid etching but with more variation in depth.

Colour options in the float process itself are limited to body-tinted glass (bronze, grey, blue, green), achieved by adding metal oxides to the batch. These tints reduce solar transmission and are common in commercial glazing.

Where is float glass typically used?

Float glass is the baseline material for windows, mirrors, and shopfronts, and further processing expands its applications considerably. Common uses include:

  • Residential window panes within double or triple-glazed IGUs
  • Commercial shopfronts and curtain walling (usually as processed or coated glass)
  • Mirrors (float glass silvered on the reverse)
  • Picture frames and display cases
  • Glass tabletops and shelving
  • Internal partitions and office glazing
  • Glass interior doors, where toughened or laminated variants are required

Plain annealed float glass is not suitable for every application. Safety glass is mandatory or strongly advisable in doors, low-level glazing below 800 mm from floor level, side panels adjacent to doors, rooflights, and balustrades. In those locations, toughened or laminated glass must be specified instead.

For thermal performance in modern UK buildings, a single float pane has a U-value of around 5.0–5.8 W/m²K, which falls well short of current Building Regulations requirements. Float glass is therefore almost always used as a component within a sealed IGU, combined with a low-e coating and an argon or krypton gas fill to achieve the required thermal performance.

What UK safety standards apply to glass?

Safety glass in the UK is governed by a set of EN and BS standards that specify how glass must behave on breakage and how it must be marked.

  • BS EN 12150 covers thermally toughened soda lime silicate safety glass. Toughened glass breaks into small, blunt fragments rather than large shards, reducing the risk of serious injury.
  • BS EN 14449 covers laminated safety glass, which holds together after breakage because the fragments bond to a polyvinyl butyral (PVB) or similar interlayer.
  • BS EN 12600 is the pendulum impact test used to classify glass for use in critical locations.

Certified safety glass must carry a permanent mark (typically etched or sandblasted into a corner) showing the standard, the manufacturer, and the safety class. When you commission a glazier, ask to see the conformity documentation and check that the glass mark matches the specification. For commercial properties and housing associations, a written inspection record is good practice and may be required under your maintenance obligations.

How do fabricators process float glass?

Between leaving the float line as a stock sheet and arriving on your site as a finished unit, glass goes through several fabrication steps.

  1. Trimming the selvedge: The rough edges of the ribbon are removed to give clean, straight margins.
  2. Scoring and cutting: A tungsten carbide or diamond wheel scores the surface; the sheet is then snapped along the score line. This must be done before tempering.
  3. Edgework: Edges are ground, polished, or bevelled depending on the application. Exposed edges on frameless glass or shelving are typically polished to remove sharpness and improve appearance.
  4. Tempering: The cut and edged pane is heated to around 620°C and then rapidly quenched with air jets. Once tempered, the glass cannot be cut or drilled.
  5. Laminating: Two or more panes are bonded with an interlayer under heat and pressure in an autoclave.
  6. Assembly into IGUs: Panes are separated by a spacer bar, sealed at the edges, and the cavity is filled with argon or krypton gas.
  7. Final inspection: Finished units are checked for optical distortion, seal integrity, and correct marking before despatch.

Lead times vary: standard cut-to-size float glass is often available within a few days, while toughened or laminated units typically take one to two weeks. Confirm with your supplier before committing to an installation date, and check whether they deliver to site or require collection, as large sheets need specialist transport.

A brief history: Pilkington and the float process

Sir Alastair Pilkington developed the float glass process in the 1950s, and Pilkington first produced commercial float glass in 1959. Before that, flat glass was made by grinding and polishing cast plate glass, a slow and expensive process that limited both quality and scale. The float method replaced it almost entirely within two decades because it produced glass of equivalent optical quality at a fraction of the cost and with far greater consistency.

The core principle has not changed: molten glass still floats on molten tin. What has changed is the precision of the process. Modern lines, operated by manufacturers including Pilkington and Guardian Glass, produce a much wider thickness range, apply on-line coatings during manufacture, and use automated inspection to maintain quality across a ribbon that may run for over a decade without interruption.

Practical buyer guidance for float glass in the UK

Whether you are replacing a cracked pane or specifying glass for a new installation, a short checklist will save you time and avoid costly mistakes.

  • Measure carefully: Width and height to the nearest millimetre, and note the rebate depth so the replacement pane fits the frame correctly.
  • Confirm the thickness: Match the existing glass thickness unless you are upgrading; mismatched thickness can affect how the unit sits in the frame.
  • Specify safety glass where required: Check whether the location falls within a critical zone (doors, low-level, rooflights). If in doubt, specify toughened or laminated glass.
  • Ask about energy coatings: For IGU replacements, confirm whether the unit includes a low-e coating and what gas fill is used.
  • Check lead times: Toughened and laminated units take longer than plain cut glass. Build this into your schedule.
  • Request certification: Ask for the glass mark and conformity documentation, particularly for safety glass.
  • Confirm delivery logistics: Large sheets need specialist vehicles and handling. Agree this before ordering.

For double glazing maintenance and care tips once your glass is installed, keeping seals clean and checking for early signs of misting will extend the life of your IGUs considerably.

An installer’s perspective on float glass

Most homeowners who contact us about a failed or cracked pane have not thought about glass specification at all, which is entirely understandable. The mistake we see most often is assuming that any replacement pane will do. Thickness matters, coating matters, and in certain locations the law requires safety glass whether you know it or not.

Site measurements are the other common source of problems. Glass cut to the wrong size cannot be re-cut once tempered, and a pane that is even a few millimetres too large will not fit without forcing the frame. Take measurements twice, in at least two places across the opening, because frames are rarely perfectly square.

For safety glazing, structural glass, or anything involving a large facade, please consult a qualified glazier rather than attempting to specify it yourself. The standards exist for good reason, and the consequences of getting it wrong go beyond inconvenience.

Glass repairs and replacements from Cloudy2Clear Windows

Replacing a misted, cracked, or failed pane is straightforward when you have the right team behind you. Cloudy2Clear Windows has been repairing and replacing double glazed glass across residential and commercial properties since 2005, working with float glass, toughened units, laminated panels, and energy-efficient IGUs.

Cloudy2clearwindows


Whether you need a single broken window repaired, a full double glazing replacement, or a commercial glazing inspection, our local teams are ready to help. We operate Monday to Friday, 8:30am to 6:30pm. Find your nearest branch or request a quote at Cloudy2Clear Windows.

Sources

FAQ

What is float glass in simple terms?

Float glass is flat glass made by floating molten glass on molten tin, producing a smooth, uniform sheet with excellent optical clarity. It is the standard glass used in windows, mirrors, and shopfronts.

Can float glass be used as safety glass?

Standard annealed float glass is not classified as safety glass. It must be thermally toughened (to BS EN 12150) or laminated (to BS EN 14449) before it qualifies for use in doors, low-level glazing, or balustrades.

What thickness of float glass do I need for a window?

Most residential double-glazed units use common float glass thicknesses with standard overall IGU thickness including spacer and gas cavity. Confirm the existing thickness before ordering a replacement.

How does float glass differ from tempered glass?

Float glass is annealed (slowly cooled) and can be cut on site. Tempered glass has been heat-treated after cutting, making it roughly four times stronger and causing it to break into small blunt fragments rather than sharp shards. Tempering cannot be reversed or applied after installation.

Is float glass energy efficient on its own?

No. A single float pane has a U-value of around 5.0–5.8 W/m²K, which does not meet current UK Building Regulations for new or replacement glazing. Float glass achieves the required thermal performance only when assembled into a sealed IGU with a low-e coating and an inert gas fill.

Top energy saving tips for offices: a practical guide

Start with the things that cost nothing. Turn off lights in empty rooms, switch computers off at the plug overnight, close doors to retain heat, and check your windows for draughts or misting between panes. Those four actions alone can reduce your office energy bills noticeably within days. Simple measures can cut office energy costs by up to around 20% for many offices, with heating, lighting and equipment as the primary targets.

Your three-priority checklist:

  • Within 1 day: Switch off all non-essential equipment at the plug; set heating and cooling to recommended setpoints.
  • Within 1 week: Fit timers on shared equipment; check windows and doors for draughts; brief staff on the last-out rule.
  • Within 1 month: Audit lighting and upgrade priority areas to LED; commission a glazing inspection if you spot condensation or cold spots.

What are the best energy saving tips for offices right now?

The fastest wins are behavioural and cost nothing. Beyond that, low-cost controls and LED upgrades deliver the next layer of savings.

No-cost actions:

  • Switch off lights whenever a room is unoccupied.
  • Apply the last-out rule: the final person to leave turns off all lights, monitors and shared appliances.
  • Unplug phone chargers, desk fans and kitchen appliances at the socket overnight.
  • Close blinds on south-facing windows in summer to reduce cooling load; open them in winter to gain solar heat.
  • Use natural daylight wherever possible before switching on overhead lighting.

Low-cost actions (typically under £200 per measure):

  • Fit self-adhesive draught-proofing strips to window frames and door edges. Draught-proofing is one of the most overlooked quick wins in office buildings.
  • Install plug-in timers on shared equipment such as printers, water boilers and vending machines.
  • Swap the most frequently used lamps to LED where they have not already been replaced.

Pro Tip: Brief your cleaning team and security staff as well as your office staff. They are often the last people in the building and can enforce the last-out rule more reliably than a policy document alone.

How should you manage heating and cooling to cut costs?

Set your office heating to 19°C and cooling to no lower than 24°C. The gap between those two setpoints is called the deadband, and keeping it wide enough prevents your heating and cooling systems from fighting each other simultaneously. A deadband control strategy is one of the simplest, most measurable savings you can make.

Programme your heating on a seven-day timer so it comes on 30 minutes before staff arrive and shuts off 30 minutes before they leave. Avoid leaving it running through weekends. Nearly half of business electricity use occurs outside standard operating hours, and heating is a major contributor to that overnight waste.

Maintenance checklist for boilers and air conditioning:

  • Bleed radiators annually and check for cold spots.
  • Replace air filters in AC units every six months.
  • Check that thermostats are not blocked by furniture or equipment generating heat.
  • Confirm that heating and cooling zones do not overlap on the same timer programme.

When to call an HVAC specialist:

  1. Heating and cooling appear to run at the same time despite correct setpoints.
  2. The system cannot maintain temperature without running continuously.
  3. You want to explore part-load optimisation and heat recovery, which can deliver substantial savings in larger office schemes.
  4. Controls are more than ten years old and lack a seven-day programme.

Which lighting changes save the most energy in offices?

Switch to LED and add occupancy sensors. Those two steps together deliver the fastest lighting savings for most offices. Lighting can account for around 20% of business electricity use, so the return on investment is real.

Occupancy sensors alone can reduce lighting energy use by roughly 30% in intermittently occupied areas such as meeting rooms, toilets and corridors. Daylight sensors dim or switch off lights automatically when natural light is sufficient, which suits open-plan areas with good window coverage.

Implementation priority order:

  1. Meeting rooms and toilets: fit occupancy sensors first as these spaces are empty for long periods.
  2. Open-plan areas: install daylight-linked dimming controls.
  3. Corridors and stairwells: motion-activated LED strips with a short time delay.
  4. External and security lighting: replace with LED and add dusk-to-dawn or PIR controls to avoid lights running through daylight hours.

Payback expectations: LED lamp replacements typically pay back within one to two years through energy savings alone. Sensor installations in meeting rooms often pay back within a similar period given the hours those spaces sit empty.

How can you reduce energy waste from office equipment and IT?

Enable power management settings on every PC and monitor so they drop to sleep mode after ten minutes of inactivity. This single step, applied across a typical office, cuts equipment electricity use during the working day without disrupting anyone. Seven-day timers on shared equipment can reduce energy waste on those devices by up to 70% during overnight and weekend periods.

Steps to apply across your office:

  • Set all PCs and monitors to sleep after 10 minutes and hibernate after 30 minutes.
  • Fit seven-day plug-in timers to printers, water boilers, monitors and shared kitchen appliances.
  • Switch to laptops over desktop towers when replacing devices; laptops typically use significantly less power.
  • Choose Energy Star or A-rated appliances when purchasing replacements.
  • Turn off the office dishwasher’s heated-dry cycle and run it only when full.
  • Switch off vending machines overnight if the supplier permits it.

Pro Tip: Schedule software updates and server maintenance for overnight runs, then use a timed power-down to switch servers to low-power mode once the update window closes. This balances availability with energy savings without requiring manual intervention.

Why do your office windows affect your heating bill?

Failed window seals, single glazing and draughty frames force your heating system to work harder than it should. Fixing draughts and upgrading glazing where U-values are poor reduces heat loss directly and can make a measurable difference to your bills before you touch the boiler or thermostat.

Hands applying draught-proofing strip on window frame


Replacing single glazing with A-rated double glazing can save around £140 per year in a typical GB property. In a commercial building with multiple windows, the cumulative saving is proportionally larger. Low-E glass and double or triple glazing reduce radiant heat loss and cold draughts near window seats, which also improves occupant comfort and productivity.

Signs your glazing is costing you money:

  • Condensation or misting between the panes (failed seal, no longer insulating).
  • Cold spots near windows even when heating is running.
  • Draughts felt at window edges or around door frames.
  • Single-glazed units still in place in older commercial premises.

For offices where only the glass unit has failed rather than the frame, a glass-only repair is often the most cost-effective route. Full frame replacement makes sense when frames are structurally compromised or when upgrading to a significantly higher specification. You can read more about commercial glazing and energy efficiency to understand where each option fits.

Draught-proofing doors is equally worthwhile. Winterising door frames with draught seals and brush strips is a low-cost measure that complements window repairs well.

How do you get staff to actually change their behaviour?

Appoint an energy champion for each floor or department. Give them a simple brief: walk the floor at the end of each day, check that equipment is off at the plug, and report back monthly. Staff behaviour is the single largest variable in office energy consumption, and a champion scheme typically outperforms many higher-cost investments in the short term.

Reinforce the message with printed reminders near light switches and sockets, and share a monthly energy reading with the whole team so staff can see the impact of their actions. Practical steps such as using natural light and managing appliances are simple to communicate and quick to embed as habits.

How do you prioritise measures and estimate savings?

Start with no-cost actions, then low-cost controls, then fabric and capital upgrades. The Carbon Trust notes that businesses frequently underinvest in energy efficiency and that a short, evidence-based business case often unlocks budget for medium-term measures.

Measure Cost band Typical annual saving Rough payback
Switch-off policy and last-out rule No cost Up to 10% of equipment energy Immediate
Seven-day timers on shared equipment Low (£20) Up to 70% on those devices Under 1 year
LED lamp replacements Low–medium (£30 per lamp) around 20% of lighting energy 1–2 years
Occupancy sensors (meeting rooms) Low–medium (£200 per room) ~30% of lighting energy 1–2 years
Draught-proofing strips Low (£10 per window/door) Reduces heating load Under 1 year
Glass-only glazing repair Medium (varies by unit) Reduces heating demand one to two years
Full double glazing upgrade Capital Material reduction in heat loss more than ten years


Diagram of office energy saving measures cost and savings


Combine measures for cumulative effect. A switch-off policy costs nothing; add LED lighting and occupancy sensors, and you have addressed the two largest electricity categories before spending significant capital. Glazing repairs sit in the medium-cost band and fit naturally after the quick wins are in place.

How do you audit your office energy use?

Start with a walk-round during and after working hours. Note what is left on, where draughts are felt, and which areas are overheated or underheated. Compare your meter reading for this month with the same month last year to establish a baseline.

Walk-round audit checklist:

  • Check all lights are off in unoccupied rooms.
  • Feel for draughts at window edges, door frames and any gaps around pipework.
  • Confirm heating and cooling setpoints match your policy.
  • Check that monitors, printers and kitchen appliances are off at the plug after hours.
  • Look for condensation between window panes.

Monitoring steps:

  1. Read your smart meter data weekly for the first month after implementing changes.
  2. Set a baseline from the previous year’s bills for the same period.
  3. Track impact over three months before drawing conclusions.
  4. Consider sub-metering for large floors or server rooms to identify specific drains.

Pro Tip: If your smart meter is not providing half-hourly data to your energy supplier’s portal, contact your supplier and request access. That granularity shows exactly when overnight waste is occurring and which timer settings need adjusting.

Call a glazing professional when you spot condensation between panes, persistent cold spots near windows, or draughts that draught-proofing strips have not resolved. Call an HVAC specialist when heating and cooling appear to run simultaneously or when the system cannot hold setpoint without running continuously.

Where can UK offices find grants and further guidance?

Check Gov first. It sets out no-cost steps, low-cost measures and signposts to grants for larger investments such as heat pumps. The Energy Saving Trust offers practical guidance on glazing, insulation and controls, along with calculators to estimate savings. The Carbon Trust publishes business-focused resources including sector guides and finance tools.

Key UK sources at a glance:

  • gov.uk SME guide: No-cost and low-cost steps plus grant signposting for SMEs.
  • Energy Saving Trust: Glazing, insulation and heating calculators; practical advice for commercial and domestic buildings.
  • Carbon Trust: Business energy efficiency guides, sector reports and finance case studies.
  • Business Energy Efficiency campaign (businessenergyefficiency.campaign.gov.uk): Practical tips and timer guidance for businesses.
  • Ofgem: Energy market data and supplier information; useful for tariff reviews.

Immediate steps:

  • Ask your energy supplier to activate half-hourly smart meter data.
  • Review your tariff annually; switching can reduce unit costs without any physical changes.
  • For glazing work, look for installers registered under TrustMark or a relevant competent person scheme to confirm quality and compliance.

Why glazing problems cost offices more than most managers realise

Failed window seals are easy to overlook because the glass still looks intact. But a misted or failed double-glazed unit has lost its insulating gas fill and is performing little better than single glazing. In a commercial building with ten or twenty such units, the heating demand increase is significant and entirely avoidable.

At Cloudy2Clear Windows, we regularly carry out commercial glazing inspections where the brief starts as a general energy review and ends with several failed units identified that the facilities team had not connected to their heating costs. A glass-only repair, where the frame is sound, is typically far more cost-effective than a full window replacement and can be completed with minimal disruption to the working day.

If you are planning a broader energy upgrade, a glazing inspection is a sensible early step. Our guide to energy-efficient window upgrades walks through what to look for and how to prioritise repairs alongside other fabric measures.

Cloudy2Clear Windows can help with your office glazing

Offices with misted, cracked or draughty windows are paying more to heat their space than they need to. Cloudy2Clear Windows offers commercial window repairs and glass replacements for businesses of all sizes, from single failed units to full commercial fenestration programmes.

Cloudy2clearwindows

Our glass-only repair service means you keep your existing frames where they are sound, cutting both cost and disruption. We work across the commercial sector, including offices, housing associations and commercial premises, and our teams are available Monday to Friday, 8:30am to 6:30pm. To arrange a commercial glazing survey or repair, visit our commercial fenestration page or find your nearest branch to book directly.

Sources

FAQ

What are the simplest energy saving tips for an office?

Switch off lights and equipment at the plug when not in use, set heating to 19°C on a seven-day timer, and apply a last-out rule for all staff. These no-cost steps can reduce office energy use by up to around 20%.

How can an organisation save energy most quickly?

The fastest route is a combination of a switch-off policy, power management settings on all PCs and monitors, and timers on shared equipment. These require no capital spend and can be implemented within a working week.

Do occupancy sensors make a real difference to lighting bills?

Yes. Occupancy sensors can reduce lighting energy use by roughly 30% in intermittently occupied areas such as meeting rooms and corridors, with payback periods typically under two years.

How does glazing affect office energy costs?

Failed or single-glazed window units allow heat to escape and create cold draughts that push heating demand higher. A glass-only repair on a failed double-glazed unit restores its insulating performance and is often the most cost-effective fix before considering a full replacement.

Where can UK businesses find grants for energy efficiency improvements?

The GOV.UK SME energy efficiency guide signposts grants and funded support for measures including heat pumps and insulation. The Energy Saving Trust and Carbon Trust also publish funding routes and calculators relevant to UK businesses.

Child-safe windows: what every parent needs to know

Child-safe windows prevent falls and save lives. Fit compliant restrictors or guarding on every upstairs and low-cill window, move climbable furniture away from sills, and check that existing hardware actually works. RoSPA recommends restrictors that allow ventilation while stopping a child from opening a window wide enough to fall. Building Regulations Part K sets the legal thresholds, and Awaab’s Law now compels social landlords to act within tight timeframes. Cloudy2Clear Windows can inspect, repair, or replace window hardware and glazing to bring your home up to standard.

Right now, do these three things:

  • Fit window restrictors or guarding on all upstairs windows and any window with a low cill
  • Move beds, chairs, and other climbable furniture at least 500mm away from every window
  • Test every existing restrictor by hand; if it moves more than 100mm or feels loose, treat it as failed

Statistic: Research published in the Archives of Disease in Childhood found that 73.3% of children hospitalised after window falls were under five years old.

Why do so many children fall from windows?

Infographic showing child window safety key steps


Toddlers are the highest-risk group precisely because they are curious, fast, and have no sense of height. A child under five can climb onto a low bed, step onto a windowsill, and lean against a pane before an adult in the next room has time to react.

The National Child Mortality Database briefing on falls from windows and balconies found that in 8 of 13 recorded child deaths involving windows, a restrictor was present but broken or disabled. That figure reframes the problem: the issue is not always the absence of safety hardware, but the failure to maintain it. Head trauma is the most common serious outcome, and many children who survive a fall from height face long-term neurological consequences.

Risk concentrates around three patterns: low cills that a toddler can step onto unaided, furniture placed within reach of a window, and restrictors that have been overridden or have corroded. Addressing all three together is what actually reduces harm. Restricting the opening alone is insufficient if a child can still climb to the sill.

What do UK law and regulations require?

Awaab’s Law: landlord obligations

Awaab’s Law applies to social landlords in England and requires them to investigate significant hazards, including unsafe windows, and complete relevant safety work within five working days of finishing the investigation. Where a hazard cannot be resolved in time, the landlord must provide suitable alternative accommodation for the family, including children. Guidance for social landlords makes clear that hazards affecting children are to be prioritised.

Building Regulations Part K

Part K requires protection wherever a person could fall more than 600mm. For openable windows in those locations, the rules are:

  • The window must be restricted so it cannot open more than 100mm, or
  • Guarding of at least 1,100mm must be provided with a non-climbable barrier

NHBC guidance notes that standard releasable restrictors may not satisfy Part K where a 100mm opening must be prevented; permanent or robust guarding may be required instead.

Landlord and homeowner action checklist:

  • Report broken or missing restrictors to your landlord in writing and keep a copy
  • Document the date of any repair request; this starts the Awaab’s Law clock for social tenants
  • Choose hardware that is certified to resist a 100mm sphere where Part K applies
  • Confirm with your installer whether a releasable restrictor or fixed guarding is legally required for your window type

Which window types carry the greatest risk?

Not every window presents the same hazard. Knowing your window type helps you prioritise.

  • UPVC casement windows open outward on a side hinge; a child leaning against the pane can push it open if the restrictor is weak or absent
  • Sash windows slide vertically; the lower sash can be pushed up by a toddler, and the upper sash may be overlooked as a risk
  • Low-cill windows and French doors have sills close to floor level, making them climbable without any furniture nearby
  • Velux and roof windows sit in the roof plane; a child who reaches one faces a steep fall onto a pitched surface
  • Balcony doors and floor-to-ceiling glazing require guarding rather than restrictors, per BCA Technical Guidance Note 16, which provides dimensional guidance on when non-climbable barriers are required

Low-cill windows are particularly deceptive. A cill at 300mm above floor level is within easy step-up range for a two-year-old. As children grow, their reach and climbing ability change rapidly, so a window that seemed safe at 18 months may become a hazard by age two and a half.

Pro Tip: Get down to your child’s eye height in each room and look at every window from their perspective. You will often spot climbable routes, low cills, or furniture positions that are invisible from adult height.

What hardware options are available for child window safety?

Hardware type How it works Best suited to Escape-route compatible?
Releasable restrictor Limits opening to ~100mm; adult can release with key or push-button Bedrooms, living rooms Yes, if adult-operable
Permanent restrictor / fixed guard Fixed bar or grille; cannot be released without tools Low-cill windows, communal areas No — do not fit on escape windows
Keyed window lock Locks sash or casement shut; key required to open Ground-floor rooms, sash windows Yes, if key is accessible
Sash stop Small device fitted to sash channel; limits travel Sash windows Yes
Cable restrictor Steel cable limits opening width Casement and tilt-and-turn windows Yes, if adult-operable


Selection checklist:

  • Age of youngest child (under two: prioritise fixed guarding on low-cill windows)
  • Whether the window is a designated escape route
  • Cill height and whether Part K guarding thresholds apply
  • Material strength: the device must resist a 100mm sphere under load
  • Maintenance access: can you test and replace it without specialist tools?

Pro Tip: For family bedrooms, choose a restrictor that an adult can release in under five seconds but that a child under ten cannot operate unaided. For communal stairwells or rooms with low cills, fixed guarding is the safer default.

Hands installing window restrictor hardware at home

How do you balance ventilation with emergency escape?

Permanent restrictors solve the fall problem but can reduce purge ventilation, the ability to open a window fully to clear stale air or smoke. They also create a conflict with escape requirements if the window is the only means of exit from a room.

The practical rule: never fit a permanent, non-releasable restrictor on a window that serves as a means of escape. Use a releasable restrictor or keyed device instead, and store the key where adults can reach it in seconds but children cannot.

Safe ventilation options that preserve escape:

  • Trickle vents built into the frame (no opening required)
  • Releasable restrictors that allow a controlled 100mm opening for background ventilation
  • Keyed casement stays that adults can open fully when supervised ventilation is needed

Pro Tip: Label escape-route windows clearly, for example with a small sticker on the frame, and tell every adult in the household where the release key or device is kept. Run a practice drill so the action is automatic under stress.

Inspection, maintenance, and typical costs

Inspection schedule

  1. Monthly: Visually check every restrictor and lock; tug the restrictor to confirm it holds at 100mm; look for corrosion, loose fixings, or cracked frames
  2. Annually: Book a professional inspection; test resistance to a 100mm sphere; lubricate hinges and moving parts; replace any corroded or worn components
  3. Immediately: After any reported damage, forced entry attempt, or tenant complaint about a window not locking

Typical repairs and indicative timelines

Repair or upgrade Indicative timeline Approximate cost band
Restrictor installation (per window) 30 minutes
Lock or handle replacement 30 minutes
Double-glazing pane replacement Half to full day £300+ depending on size
Fixed guarding installation 1–3 hours £200+ per window


These are broad estimates. Actual costs vary by region, window type, and condition. Always obtain a written quote.

Social landlords operating under Awaab’s Law must complete significant hazard repairs within five working days of investigation. Homeowners should aim for the same urgency when a restrictor is broken or a window will not lock.

Immediate home-proofing steps you can take today

  • Move beds, sofas, and chairs at least 500mm from any window
  • Fit window stops or temporary restrictors on upstairs windows right away
  • Lock windows whenever they are unattended, even briefly
  • Use cord shorteners or cord cleats on all window blinds to eliminate strangulation risk
  • Supervise children actively whenever any window is open

Temporary adhesive restrictor devices and window alarms are available as short-term measures, but treat them as interim only. They are not a substitute for a properly fitted, tested restrictor or guarding that meets Part K. For practical security steps that complement child safety, Cloudy2Clear Windows has published a homeowner guide.

Pro Tip: Keep a simple notebook log of every window check, repair request, and professional visit. If you are a tenant, this record is your evidence if a landlord disputes a repair timeline under Awaab’s Law.

When should you call a professional?

Some problems cannot wait and should not be handled with a temporary fix.

Call a professional if you notice:

  • A restrictor that is broken, missing, or moves beyond 100mm
  • A frame that is warped, cracked, or no longer holds the sash square
  • Failed double glazing (misting between panes indicates seal failure, which also weakens the unit)
  • A window that will not lock or latch securely
  • Visible damp or mould around the frame linked to a broken seal or damaged window

Questions to ask your repairer or installer:

  • Are you insured, and can you provide a written guarantee?
  • Does this installation comply with Building Regulations Part K?
  • Will you fit permanent guarding if the restrictor is not legally adequate for this window?
  • Can you provide a written quote and confirm the timeline before starting work?

Expect a professional visit to include a safety check, a quoted repair or replacement, and an estimated time on site. Tenants in social housing should note the date of any professional visit, as this forms part of the Awaab’s Law repair timeline. For risks associated with ageing windows, Cloudy2Clear Windows outlines the warning signs that indicate a window is past repair.

Home inspector testing child-safe window restrictor

Choosing the right solution for your child’s age and stage

A newborn presents no window risk, but a home changes fast. By 12 months, a child pulls to stand; by 18 months, they climb. By three, many children can operate simple lever mechanisms.

  • Under 18 months: Focus on furniture placement and ensuring windows cannot be opened at all when unsupervised
  • 18 months to 3 years: Fit restrictors rated for child resistance; this is the highest-risk window, so prioritise bedrooms and play rooms first
  • 3 to 7 years: Children can operate push-button restrictors; move to keyed devices or fixed guarding on high-risk windows
  • 7 and above: Educate children directly about window danger; keyed devices remain appropriate for upper floors

Reassess your hardware every time a child reaches a new developmental stage. What was adequate at two may be insufficient at four.

Emergency escape: making child-safe fittings work in a fire

A fire changes everything. The fitting that keeps a child safe on a Tuesday afternoon must not trap the family on a Wednesday night. Every escape-route window needs a releasable restrictor or keyed lock, with the release mechanism stored within adult reach but out of a child’s sight and grasp.

For child safety window options that address both fall prevention and escape, a range of hardware types is available to suit different frame materials and opening configurations.

Check that any guarding or restrictor leaves the minimum clear opening required for escape once released. Practice the release action with every adult in the household so it becomes automatic. Never assume a child can operate a release device in a panic; the adult must be the one who acts.

Educating carers and family members about window safety

Consistent safety depends on everyone in the household understanding the rules, not just the primary carer. Grandparents, older siblings, childminders, and occasional visitors all need a brief, clear briefing.

Cover three points with every carer:

  1. Which windows have restrictors and how they work
  2. Where escape-route keys are stored and how to release the device quickly
  3. The rule: never leave a window open and unattended when a child under seven is in the room

A laminated card on the inside of a cupboard door, listing window rules and key locations, takes five minutes to make and removes ambiguity. Newham Council’s guidance on keeping children safe around windows is a useful reference to share with carers who want more detail.

Our view on child window safety

The cases that concern us most are not the homes with no restrictors at all. They are the homes where a restrictor was fitted years ago, was never tested again, and had quietly failed. Hardware corrodes, fixings loosen, and children grow stronger. A restrictor that passed a tug test in 2021 may not pass one today.

Cloudy2Clear Windows has been repairing and replacing double glazing since 2005, and in that time we have seen the same pattern repeatedly: a window that looks fine from the outside has a handle that spins freely, a lock that no longer engages, or a restrictor arm that snaps under light pressure. These are not dramatic failures. They are gradual ones, and they are entirely preventable with a scheduled annual inspection.

If you have not tested your window restrictors recently, do it today. If anything feels wrong, book a professional check before the end of the week.

Cloudy2Clear Windows can help you secure your home

Cloudy2Clear Windows offers glass-only double-glazing repairs, lock and handle replacements, and compliance inspections for residential and housing association properties across the UK. If a window pane has failed, a restrictor is broken, or you need guarding fitted to meet Part K, the team can assess, quote, and complete the work efficiently.

Cloudy2clearwindows


For a broken window repair or a full double-glazing replacement, contact your nearest branch to arrange a visit. The team operates Monday to Friday, 8:30am to 6:30pm. Find your local branch at cloudy2clearwindows.co.uk and book a time that suits you.

Useful sources

Report hazards to your landlord in writing and reference Awaab’s Law and Building Regulations Part K when requesting urgent repairs.

FAQ

What is the best way to childproof windows in a UK home?

Fit a releasable restrictor that limits the opening to 100mm on all upstairs and low-cill windows, move climbable furniture away from sills, and test every device monthly. Where Part K requires it, permanent guarding is the legally compliant option.

What are the benefits of fitting child-safe window restrictors?

Restrictors prevent a window from opening wide enough for a child to fall through, while still allowing ventilation. RoSPA guidance recommends devices that adults can release quickly in an emergency but that children cannot operate in everyday use.

How quickly must a social landlord repair an unsafe window?

Under Awaab’s Law, social landlords in England must complete repairs for significant hazards within five working days of completing their investigation, or provide suitable alternative accommodation for the household.

How often should window restrictors be inspected?

Check restrictors by hand every month and arrange a professional inspection annually. Replace any device that moves beyond 100mm under light pressure, shows corrosion, or has loose fixings.

At what age are children most at risk from window falls?

Research shows that 73.3% of children hospitalised after window falls are under five years old, making the toddler years the highest-risk period and bedrooms and play rooms the priority spaces for safety hardware.

Security features in windows: the UK homeowner’s guide

The physical security features that make the biggest difference are laminated or toughened glazing, multi-point locks with a key or thumb-turn deadlock, reinforced frames with increased fixings, hinge protection, and anti-snap cylinders. Together, these are the building blocks of any credible window or door upgrade, and they are what PAS 24 — the British Standards Institution’s enhanced-security standard — tests as a complete unit. Cloudy2Clear Windows fits and repairs all of them across residential and commercial properties throughout the UK.

The single most important behaviour to adopt right now is the ‘LIFT, LOCK, REMOVE’ routine, recommended by ProtectUK and the Door and Hardware Federation: lift the handle to engage the locking points, turn the key or thumb-turn to fully deadlock, then remove the key. Leaving a multi-point lock on the handle-lift alone does not fully engage the deadlock and leaves the window or door vulnerable.

Key features to prioritise:

  • Laminated or toughened glass (or a laminated interlayer in double-glazed units)
  • Multi-point espagnolette locks with key or thumb-turn deadlock
  • Reinforced frames with fixings into the structural reveal
  • Hinge claws, dogbolts or internally located hinge fixings
  • Internal beading with security clips or screw-fixed retention
  • Window restrictors that allow ventilation without compromising security
  • Anti-snap cylinders on any door within the same property

Pro Tip: If you are leaving the property now and have not yet upgraded, lock every window with the key, remove the key, and store it away from the window. That single step removes the most common route for opportunistic entry.

What are the essential security features for your windows?

NPSA’s technical guidance identifies six factors that determine a window’s resistance: opening mode, material assembly, locking mechanism, hinges, glazing method, and installation fixings. Upgrading only one of these while leaving the others weak is a common and costly mistake.

Glazing

Laminated glass holds together when struck, delaying entry by forcing an attacker to work through a sticky, fragment-retaining interlayer. Toughened glass shatters into small pieces on impact, which reduces injury risk but offers less delay. For higher-risk properties, a toughened-plus-laminated unit combines both benefits. Anti-shatter film is a retrofit option that provides similar fragment retention and typically needs periodic replacement to maintain its rated performance.

Close-up laminated glass window security test


For casement and tilt-and-turn windows, a laminated inner pane is usually the most practical upgrade. Sash windows often benefit from secondary glazing fixed securely to the reveal, which also adds acoustic performance.

Infographic showing five key window security steps

Locks and locking points

Single-point locks secure the window at one location only. Multi-point espagnolette systems engage at the top, bottom, and sides simultaneously, distributing load across the frame. The critical detail: most multi-point systems are not fully secure unless the key or thumb-turn is turned to deadlock after lifting the handle.

“Balanced design means every component — fixings, frame, glazing, locks and hinges — must be upgraded to the same resistance level. Upgrading one part alone leaves weaknesses that an attacker will find.” NPSA

Frames, hinges, and beading

Reinforced frames with fixings set into the structural reveal resist lever attacks far better than frames fixed only into the surrounding plaster. Hinge claws and dogbolts prevent outward-opening windows from being lifted off their hinges even when the hinge itself is exposed. For externally beaded windows, ProtectUK and NPSA recommend security clips, double-sided security tape, or screw-fixed beading to prevent undetected glass removal from outside.

Restrictors allow ventilation while limiting how far a window opens. On escape routes, choose a restrictor with a quick-release mechanism so occupants can exit in an emergency. Shutters can add a further layer of delay when fixed correctly, particularly for ground-floor or basement windows.

Pro Tip: Secondary glazing fixed to the reveal is one of the most cost-effective upgrades for sash windows in conservation areas, where replacing the original frame is not permitted. Check whether the secondary unit carries a security rating before specifying it.

Which UK standards apply and what does compliance actually mean?

PAS 24 is the primary enhanced-security standard for doors and windows in the UK. It tests the complete unit — frame, glazing, and hardware — as a single configuration. A window where the glass meets PAS 24 but the frame does not is not a PAS 24 compliant product.

Part Q of the Building Regulations requires easily accessible windows in new dwellings to resist physical attack. PAS 24 and BS EN 1627 are the two accepted routes to demonstrating compliance. Part Q applies to new builds; it does not retrospectively require existing windows to be replaced, but it sets a useful benchmark when you are specifying replacements.

“PAS 24 compliance is not a component-level claim — it belongs to the whole tested assembly. Swapping the glazing or the hardware after testing voids the compliance evidence.” LABC

Documents to request from any supplier or installer:

  • The manufacturer’s whole-unit PAS 24 test certificate, showing the exact frame, glazing, and hardware configuration tested
  • LPCB or BRE listing reference where applicable
  • UKAS accreditation details for the test laboratory
  • Installer membership of FENSA or CERTASS (for replacement windows under Building Regulations notification)
  • Written guarantee covering both the product and the installation
  • Proof of public liability insurance

Secured by Design accreditation is a useful additional signal: it requires products to meet PAS 24 as a minimum and involves independent assessment.

Repair or replace? Typical UK costs and timelines

The decision usually comes down to three questions: how much frame damage is there, how old is the hardware, and does whole-unit test evidence exist for the current installation?

Job type Approximate cost range Typical on-site time
Single lock or hinge repair 1–2 hours
Multi-point lock replacement 2–3 hours
Anti-shatter film (per pane) 1 hour
Secondary glazing (per window) Half to full day
Full double-glazed unit replacement Half to full day
Full window replacement (PAS 24) 1–2 days


Ranges are illustrative and vary by frame size, material, access, and region.

Factors that push costs higher include bespoke frame sizes, listed-building or conservation-area constraints, scaffold requirements for upper floors, and the need for PAS 24 tested replacements where Part Q applies. Lead times for standard double-glazed units are typically 2–4 weeks; bespoke heritage profiles can take longer.

When to repair rather than replace:

  1. The frame is structurally sound and undamaged.
  2. The hardware is faulty but the unit itself has no compliance issues.
  3. The property is listed or in a conservation area where replacement is restricted.
  4. Budget constraints make a phased approach necessary — prioritise locks and hinges first.

What does a professional inspection and repair actually involve?

A competent installer will ask about the age of the installation, any known faults, access restrictions, and whether the property is listed or in a conservation area before visiting.

On-site, a thorough inspection covers:

  • Opening mode and frame condition
  • Frame fixings and depth into the reveal
  • Glazing retention method (internal or external beading, clips, tape)
  • Number and location of locking points
  • Cylinder type on any associated doors
  • Hinge condition and whether hinge protection is present
  • Evidence of previous repairs or upgrades

The written report should include photographic evidence, a clear description of recommended works, any compliance implications, and itemised pricing. Vague quotes that bundle everything into a single figure make it impossible to compare contractors fairly.

On completion, a professional will demonstrate the ‘LIFT, LOCK, REMOVE’ routine to every household member or building manager present, hand over written warranty details, and confirm their public liability insurance is in place. Practical repair steps and expected workmanship standards are worth reviewing before any contractor visit so you know what to expect.

How do you choose the right contractor and what should you ask?

The right contractor will answer your questions directly, provide written evidence, and never pressure you into an immediate decision.

Selection criteria:

  • Public liability insurance (ask for the certificate, not just a verbal confirmation)
  • Written guarantee covering product and installation
  • FENSA or CERTASS membership for replacement window work
  • PAS 24 test certificates for any products they propose
  • Local references and photographic examples of similar past work

Questions to ask on first contact:

  • Do you supply PAS 24 tested units, and can you show the whole-unit test certificate?
  • Are the fixings and installation method included within the tested scope?
  • What warranty do you offer, and is it backed in writing?
  • Can you provide proof of public liability insurance before work starts?

“Any installer who cannot produce a whole-unit test certificate for a PAS 24 product is either supplying a non-compliant product or cannot verify what they are fitting. Either way, walk away.” LABC

Red flags to watch for:

  • Evasive or vague answers about test evidence
  • No written, itemised quote
  • Cash-only payment requests
  • Inability to provide trade references or insurance documentation

Pro Tip: Shortlist two or three local installers, compare written quotes line by line, and confirm lead times and contract terms before committing. A contractor who resists putting terms in writing is telling you something important.

For listed buildings or conservation areas, check with your local planning authority before specifying any replacement unit. Secondary glazing and window coverings that meet current regulations are often the only permitted route to improved security without planning consent.

The upgrade that most property owners overlook

Most of the properties Cloudy2Clear Windows visits have at least one window where the lock is worn, the beading is external, or the glazing unit has failed. The glass gets noticed because it looks cloudy; the lock gets ignored because it still turns. That is the wrong priority. A failed seal is a comfort issue. A worn multi-point lock on an accessible ground-floor window is a security issue.

Since 2005, the upgrades that have made the most consistent difference for our customers are multi-point lock replacements, laminated glass units on ground-floor and accessible windows, and hinge protection on outward-opening casements. These are not the most expensive jobs. They are the ones that remove the easiest entry points. Customers who have had these done consistently report fewer concerns at insurance renewal and greater confidence when the property is unoccupied.

We provide itemised quotes, test evidence where applicable, and public liability insurance details on every job. No surprises.

Cloudy2Clear Windows can help you upgrade your window security

Worn locks, failed glazing units, and unprotected hinges are the three most common security gaps Cloudy2Clear Windows finds on inspection visits. Fixing them does not always mean a full window replacement.

Cloudy2clearwindows


Cloudy2Clear Windows offers lock, hinge, and handle repairs, glass replacement with laminated or toughened units, secondary glazing, and fully compliant whole-unit replacements for residential and commercial properties. Every job comes with a written quote, itemised pricing, and a written guarantee.

To book an inspection or get a quote, visit the Cloudy2Clear Windows website or call your local branch. Have the age of your windows, any known faults, and your property type ready to speed up the process. The team is available Monday to Friday, 8:30am to 6:30pm.

Useful sources

  1. NPSA: Protect Your Home — Comprehensive guidance on physical security measures for domestic properties, including windows, doors, and perimeter security.
  2. GOV.UK: Approved Document Q — The Building Regulations document setting security requirements for doors and windows in new dwellings in England.
  3. LABC: Part Q security of windows — Plain-language explanation of Part Q scope, PAS 24 evidence requirements, and what installers must provide.
  4. ProtectUK: Physical security measures — Police-backed guidance on anti-shatter film, locks, and complementary deterrents including lighting and alarm systems.
  5. BSI / NBS: PAS 24 enhanced security standard — The primary UK standard for whole-unit testing of doors and windows; request this reference when asking suppliers for compliance evidence.

Request manufacturer test certificates, installation evidence, and written warranties from any supplier before work begins.

FAQ

What does PAS 24 compliance mean for a window?

PAS 24 tests the entire window assembly — frame, glazing, and hardware — as one unit. A product is only PAS 24 compliant when all three components match the tested configuration exactly.

Does Part Q require me to replace existing windows?

No. Part Q applies only to easily accessible windows in new dwellings. It does not require existing windows to be upgraded retrospectively, but it sets a useful benchmark when you are specifying replacements.

What is the ‘LIFT, LOCK, REMOVE’ routine?

Lift the handle to engage the locking points, turn the key or thumb-turn to fully deadlock the window or door, then remove the key. Leaving the lock on handle-lift alone does not engage the deadlock.

How long does a multi-point lock replacement take?

A straightforward multi-point lock replacement typically takes 2–3 hours on site. Cloudy2Clear Windows carries out this repair alongside hinge and handle work as part of a single visit where possible.

Do I need planning permission to upgrade window security on a listed building?

Replacing windows on a listed building or in a conservation area usually requires listed building consent or planning permission. Secondary glazing and security film are often the only permitted options; always confirm with your local planning authority before specifying any replacement unit.