• USP Logo Icon
    25 Year Guarantee
  • USP Leaf Icon
    Latest ECO Friendly Technology
  • USP Pointer Icon
    National Coverage
Get a FREE quote

5 Step Regulation 14 Glazing Assessment for UK Facilities Managers

Regulation 14 applies to almost every UK workplace with glazed doors, windows, or partitions, and it creates an immediate duty wherever that glazing presents a foreseeable risk to people. Glass in those “critical locations” must be made of safety material, protected against breakage, or marked so people notice it. The practical starting point is a documented glazing risk assessment, followed by temporary safeguards where risk is high and a scheduled programme of permanent remediation.

What does workplace Regulation 14 glass actually require?

Regulation 14 of the Workplace (Health, Safety and Welfare) Regulations 1992 sets out two connected duties for every transparent or translucent surface in a window, door, gate, or partition. The regulation came into force on 1 January 1993, with full implementation required by 1 January 1996, and it still underpins how enforcement officers judge glazing safety today.

The two duties are straightforward to state, harder to apply consistently across a real building:

  • Where glazing presents a foreseeable risk of injury, it must be made of a safety material, or be adequately protected against breakage.
  • Where breakage risk exists, but full replacement is not the answer, the glazing must be marked so people can see it is there and avoid walking into it.

The phrase doing the legal heavy lifting is “where necessary for reasons of health or safety”. HSE’s guidance for managers frames this as a judgement call resting on a documented assessment, not a blanket rule that every pane in the building needs upgrading. You are expected to show you considered the risk and took reasonably practicable steps, and that evidence trail matters far more in an inspection or a claim than most facilities teams assume.

For the full statutory wording alongside HSE’s own commentary, the Approved Code of Practice L24 is the reference document most enforcement officers work from, and it is worth keeping a copy in your safety file rather than relying on secondhand summaries.

How do you identify critical locations and run a glazing risk assessment?

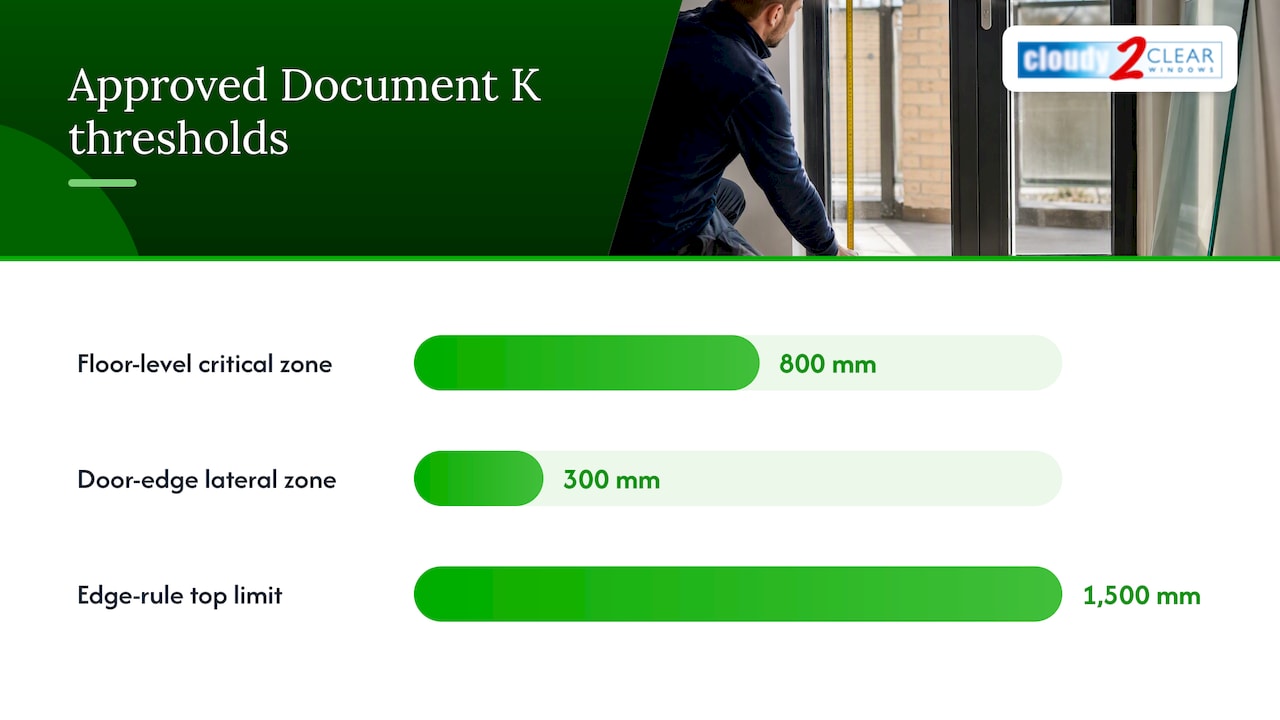
A critical location is any glazed area where someone could plausibly walk, fall, or be pushed into the glass during normal use of the building. That typically includes glazed doors and door side panels, glazing next to doors within roughly 300mm, low-level glazing below 800mm from floor level in walkways, and glass partitions in corridors or stairwells where people move at pace. HSE’s INDG244 guidance gives worked examples of exactly these zones.

One rule catches out more facilities managers than any other: the partial-unit rule. If any part of a glazing unit falls within a critical zone, industry guidance treats the whole unit as needing to meet the safety standard, not just the section at risk height. A tall internal screen that dips into the 800mm zone at its base cannot be “half compliant”.

A workable assessment follows five steps:

  1. Walk the site and log every glazed opening, noting location, size, and current glass type.
  2. Record who uses the area and how — staff only, visitors, children in a school setting, wheelchair users, or high foot traffic.
  3. Check incident history for the location, including any near-misses reported informally.
  4. Rate the outcome against the critical-location criteria: does it fall wholly or partly within a shaded zone?
  5. Decide the action — leave as is, mark, film, or replace — and date the decision.

Document location, glass type found, assessed risk, chosen action, and the name of whoever signed it off. Keep photographs alongside the written record.

Pro Tip: Photograph every critical location before and after remedial work. A dated photo alongside your written assessment is often the single most persuasive piece of evidence if an incident is ever investigated.

Which British Standards and glass types satisfy Regulation 14?

Two British Standards do most of the practical work behind Regulation 14 compliance. BS 6262-4 is the code of practice for glazing safety related to human impact, and it is the document most risk assessments reference when deciding what “safety material” means in practice. BS 6206 covers impact performance requirements for safety glass more specifically, setting out the test classifications manufacturers use.

The choice in critical locations usually comes down to two materials:

  • Toughened glass breaks into small, relatively blunt fragments rather than sharp shards, and suits doors, low-level windows, and areas where impact is likely but glass needs replacing quickly if it fails.
  • Laminated glass holds together on impact because of its interlayer, which makes it the stronger option for overhead glazing, balustrades, or anywhere a falling shard would be dangerous even after breakage.

Marking glass with manifestation strips or decals satisfies the second Regulation 14 duty, but it is not a substitute for safety material in genuinely high-risk locations. A marked pane of ordinary annealed glass in a busy doorway still shatters into dangerous shards on impact. Under the Workplace Regulations themselves, marking supplements protection against breakage; it does not replace it where the foreseeable risk is severe.

Turning your survey into an action plan: priorities, temporary fixes, and permanent solutions

Not every critical location needs attention on the same day, but every one on your list needs a decision date. Prioritise by combining severity of likely injury with footfall: a low-level glazed partition on a busy stairwell used by hundreds of staff daily ranks well above a rarely used store cupboard door with the same glass specification.

Where full replacement cannot happen immediately, temporary mitigations buy time but only if you record their limits:

  • Safety film applied to existing glass adds a degree of impact resistance and can be a defensible interim measure, though it does not carry the same test classification as laminated or toughened glass manufactured to standard.
  • Manifestation markings or decals address the “apparent” duty quickly and cheaply, ideal for glass that is not itself high risk but could be walked into.
  • Physical barriers or signage reduce the chance of contact altogether while permanent works are scheduled.

None of these should sit on your action list indefinitely. Set a target date for permanent remediation when you log the temporary fix, and treat that date as a commitment, not an aspiration.

When specifying permanent replacement, ask installers for a manufacturer’s declaration of conformity confirming the unit meets the relevant BS test, plus an installation sign-off sheet. Both belong in your safety file next to the original risk assessment, so anyone auditing the building later can trace the decision from identified risk through to certified fix.

Pro Tip: Ask any installer for written certification before work starts, not after. It is far harder to chase paperwork once the job is finished and the van has left site.

A practical inspection checklist and maintenance schedule

Cloudy2Clear Windows has worked on enough commercial and housing association properties to know that most Regulation 14 problems are not new failures. They are old risks nobody re-checked after the building layout changed. A working checklist needs to cover the physical glass and the paperwork behind it.

For each critical location, verify and record:

  1. Glass type and marking — confirm toughened or laminated glass is fitted where required, and check for the etched kite mark or manufacturer stamp confirming the BS test standard.
  2. Physical condition — look for chips, cracks, or delamination at the edges of laminated units.
  3. Manifestation visibility — check decals or frosted strips remain visible and are not obscured by posters or signage.
  4. Certification on file — match each location against its installer certificate or declaration of conformity.
  5. Photographic evidence — update photos annually or after any incident.

Recommended frequency depends on building use. Schools and premises with high footfall or vulnerable users, including school glazing safety checks, warrant at least an annual review; general commercial premises can usually work to a two to three-year cycle. Any building reconfiguration, new fit-out, or reported incident should trigger an immediate reassessment regardless of the calendar, because moving a desk or partition can turn a previously safe pane into a fresh critical location overnight.

If glazing breaks, clear the area, avoid direct contact with the glass, and refer to safe glass removal guidance before attempting to clean up loose shards yourself. Call a specialist where the break involves laminated units, high-level glazing, or any doubt about structural stability.

Pro Tip: Keep a simple spreadsheet mapping each critical location to its last inspection date, certificate reference, and next review date. It turns a legal duty into a five-minute monthly check rather than an annual scramble.

A practical inspection checklist and maintenance schedule — overview diagram

Why glazing safety needs ongoing governance, not a one-off tick-box

Too many buildings treat Regulation 14 as something ticked off once, filed, and forgotten. Every reconfiguration, new partition, or change in foot traffic can quietly create a fresh critical location that nobody assessed. Bathrooms fitted out years ago, for instance, often get overlooked entirely for safety glass in bathrooms UK requirements once the original fit-out sign-off is filed away.

The fix is not more paperwork for its own sake. It is folding glazing checks into audits you already run, alongside fire-escape drills and seasonal maintenance, so a reconfigured office automatically triggers a fresh look at the glass. Retaining installer certificates and dated photographs matters more than any single spreadsheet entry, because that evidence is what actually stands up if a claim or inspection ever tests your decisions.

How Cloudy2Clear Windows supports your Regulation 14 compliance

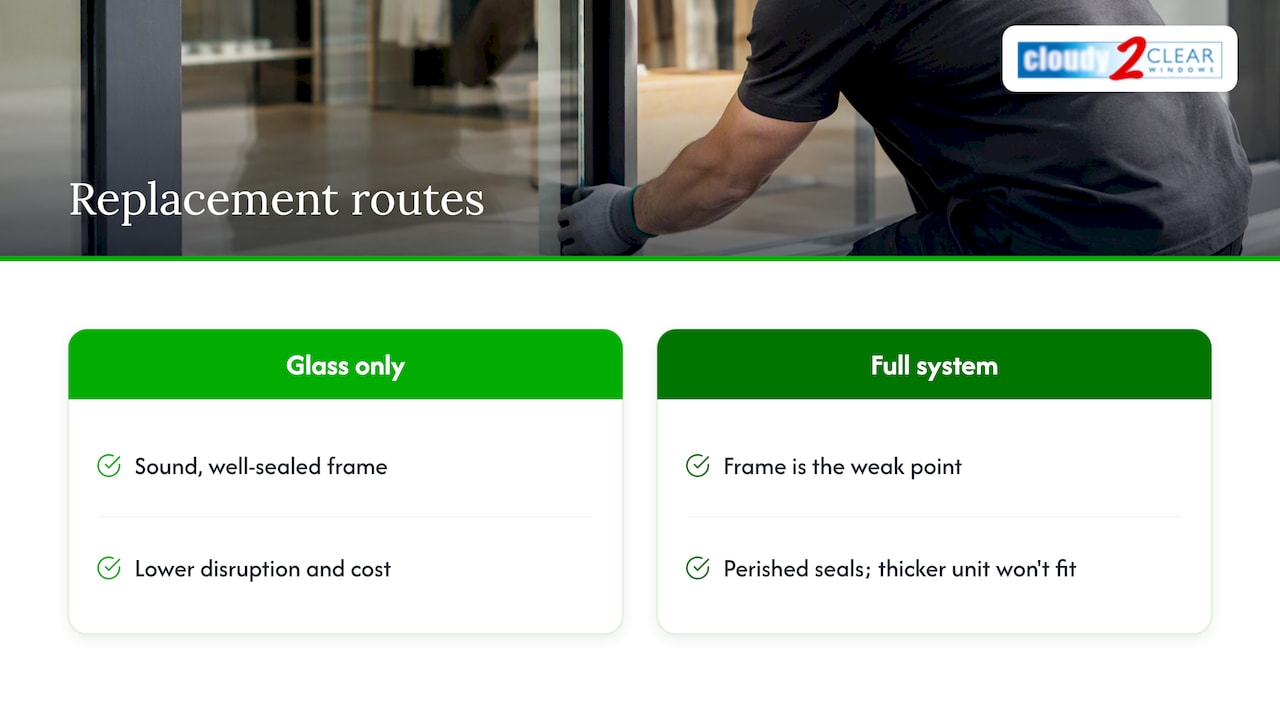
Replacing only the glass rather than the entire frame can keep compliance work faster and less disruptive than a full window replacement when a critical location needs upgrading to toughened or laminated glass, which can help facilities teams managing occupied buildings, tight budgets, and a backlog of remedial works.

Cloudy2clearwindows


Our inspection service covers commercial and housing association properties, and a typical visit produces a risk assessment summary, a prioritised schedule of works, and completion certificates you can file directly against each critical location on your register. Where a pane needs upgrading, our commercial window repair team can specify and fit the correct safety glass without replacing the surrounding frame, and every job comes with the documentation your safety file needs. For general glass repairs and replacements across a wider estate, our double glazing replacement service covers standalone units too.

If you have a critical location flagged on your last audit, or you are not yet sure which panes in your building qualify, get in touch to book an inspection and get a written schedule of works back in your hands.

Sources

Keep these sources bookmarked alongside your own risk assessment file:

Save copies of your assessment reports and installer certificates alongside these references, since a complete safety file is worth far more than any single document on its own.

FAQ

What are the regulations for window glass in the UK?

Workplace glazing is governed by Regulation 14 of the Workplace (Health, Safety and Welfare) Regulations 1992, which requires safety material or protection against breakage in critical locations, plus marking where relevant. Domestic and building-wide glazing standards also draw on British Standards such as BS 6206 for impact performance.

What is the British Standard for safety glass?

BS 6206 sets the impact performance test classifications for safety glass, while BS 6262-4 provides the code of practice for glazing safety related to human impact in buildings. Installers should be able to certify which classification a fitted unit meets.

What are the main workplace regulations in the UK?

The core framework sits in the Workplace (Health, Safety and Welfare) Regulations 1992, covering ventilation, temperature, lighting, cleanliness, and glazing safety under Regulation 14. HSE’s Approved Code of Practice L24 sets out how employers are expected to meet these duties in practice.

Does Regulation 14 apply to bathroom windows and partitions?

Yes, if a glazed bathroom partition or window falls within a critical location, such as being at low level near a walkway, the same safety material and marking duties apply as anywhere else in the building. Safety glass in bathrooms UK settings is frequently overlooked because these areas are refitted less often than main circulation routes.

How much does a Regulation 14 glazing inspection cost?

Pricing depends on the size and complexity of the site, so current costs are available directly from Cloudy2Clear Windows on request. You can book an inspection to get a schedule of works and a quote specific to your property.

Homeowners: 3 Checks to Spot Thermal Stress Cracks Before They Spread

A thermal stress crack forms when one part of a glass pane heats up faster than another, creating tension that the edge cannot absorb. It is rarely a sign of imminent collapse, but it always needs a professional look. If you spot one, take a photograph, avoid pressing on the glass, and book a glazing inspection before the crack spreads further.

How to spot a thermal stress crack

Thermal cracks follow a distinct pattern that sets them apart from a stone chip or a slammed door. They begin at the edge of the pane, almost always the section hidden beneath the frame beading, and run perpendicular to that edge before curving or branching further into the glass. There is no visible point of impact, no starburst, and no obvious dent, which is exactly what marks it out from mechanical damage.

You will often notice the crack has appeared overnight or after a sudden change in weather, most commonly on a bright morning following a cold night. Large single panes and south or west-facing windows are the usual suspects. Before you call anyone, gather a few details:

  • Photograph the full pane and a close-up of where the crack starts at the edge.
  • Note the time of day and recent weather, including whether the sun had just hit the glass.
  • Check whether anything close to the glass, such as a blind or a radiator, changed position recently.
  • Listen for a faint crack or tick, which some homeowners hear at the moment of failure.

This information helps a glazing specialist confirm the cause quickly rather than treating your window as a mystery on arrival.

Why thermal stress cracks occur: the physics explained simply

Glass expands when it warms and contracts when it cools, and that alone is harmless. The problem starts when different parts of the same pane are forced to expand at different rates. The centre of a window, exposed directly to sunlight, heats up and tries to stretch. The edges, shaded by the frame and often several degrees cooler, resist that stretch. The mismatch creates tensile stress concentrated exactly where the glass is weakest: the edge.

Diagram of thermal stress at glass edge


Every pane has microscopic flaws along its cut edge from manufacturing or installation, and these tiny imperfections are usually where the fracture actually begins, not the middle of the glass. Modelling of thermal shock has shown that peak stress builds in the narrow transition band between the heated and shaded portions of a pane, which is precisely why edge condition matters so much.

Spring and autumn make things worse. Low sun angles push direct heat further into a room and onto glass that was shaded in summer, while sharp day to night temperature swings widen the gap between the warmest and coldest points on the same pane. That combination is why thermal stress peaks in these transitional seasons rather than in the depths of winter or height of summer.

Which glass types and treatments raise or lower the risk

Not all glass handles a temperature gradient equally. Ordinary annealed glass, the type found in many older windows, has the lowest tolerance and is the most likely to fracture under an uneven temperature load. Heat-strengthened glass copes with a noticeably wider temperature differential before failing, and toughened glass goes further still, tolerating an even greater gradient while also breaking safely into small fragments rather than sharp shards.

A few other factors shift the risk in either direction:

  • Tints and solar control coatings absorb more heat at the surface, which can raise stress unless the glass has been specified with that load in mind.
  • Low-E coatings improve energy efficiency but can increase mid-pane absorption, so coated units benefit from a proper thermal assessment.
  • A clean, polished edge with no chips resists stress far better than a rough or damaged cut.
  • Warm-edge spacer bars, used in double glazing, reduce the temperature swing right at the vulnerable edge zone.

Choosing heat-strengthened or toughened glass for large or exposed panes removes most of this risk from the outset.

Everyday triggers around the home that create dangerous temperature swings

Most thermal fractures trace back to something ordinary sitting too close to the glass. Recognising these triggers lets you fix the problem before it fixes itself the expensive way.

  1. Partial shading from outside. Eaves, fences, trees, or a neighbouring building that shade part of a window while the rest sits in full sun create the exact hot and cold split that drives fracture.
  2. Blinds and curtains fitted too close to the glass. They trap warm air against the pane, and reflective or metallic blinds bounce heat straight back onto the surface.
  3. Heaters and appliances aimed at the glass. A radiator beneath a window or a cooker vent nearby can heat one section far faster than the rest.
  4. Reflective surfaces nearby. Mirrors, foil-backed insulation, or even a shiny worktop can direct concentrated sunlight onto a small patch of a pane.
  5. Thin frames and large single panes. Bigger sheets of glass have more room for temperature variation across their surface, and lightweight frames offer less buffering at the edge.
  6. Installation faults. A nicked or chipped edge from a poor fit is often the actual starting point once heat stress is applied.

Practical steps to reduce the risk now and safer replacement options

You can cut the risk today without spending anything. Move blinds and curtains a few extra centimetres from the glass to let air circulate, redirect radiators and heater vents away from the pane, and shift reflective objects such as mirrors or foil insulation out of direct sunlight’s path.

For anything you are replacing or specifying new, plan further ahead:

  • Ask for heat-strengthened or toughened glass on large panes or south-facing windows.
  • Specify polished, chip-free edges and warm-edge spacers on any double glazed unit.
  • Request a thermal risk check from your installer if you are fitting extensive glazing or heavily tinted units.
  • Avoid combining dark tints or reflective coatings with thin, unshaded frames unless the glass has been rated for it.

Heat soaking, a factory process that pre-stresses toughened glass to expose hidden flaws before installation, is most relevant to manufacturers and large commercial glazing rather than something a homeowner arranges directly.

Pro Tip: If a single window has cracked more than once in the same spot, check what changed nearby, a new blind, a repositioned heater, or a fence extension, before you replace the glass again. Fixing the trigger matters as much as fixing the pane.

What happens next: inspection, repair choices, and insurance

A proper inspection starts at the edge. A glazing specialist will look for where the crack originates, check whether it runs perpendicular before branching, and rule out impact damage or inclusions in the glass. This confirms whether you are dealing with a genuine thermal fracture rather than accidental breakage.

Once confirmed, glass-only replacement is almost always the sensible route rather than replacing the whole window unit.

  • The frame is typically undamaged, so there is no reason to disturb it.
  • Swapping just the pane is faster and causes far less disruption to the room.
  • It gives you the chance to upgrade to heat-strengthened or toughened glass at the same time, cutting the odds of a repeat failure.

Before you assume cover, check the paperwork. Manufacturer warranties frequently exclude thermal fractures, since they are usually treated as a consequence of exposure rather than a manufacturing fault. Photograph the damage as soon as you see it and notify your home insurer promptly, since some policies do cover accidental glass breakage even when the manufacturer will not.

Cloudy2Clear Windows’ field checklist for thermal cracks

Cloudy2Clear Windows has spent decades assessing broken and failing glazing across homes and commercial premises, and thermal cracks follow a pattern engineers see again and again on-site. Our inspectors work through a short checklist on every callout: does the crack originate at the edge, does it run perpendicular before branching, and has anything nearby, a blind, a heater, new fencing, changed recently? Investigation reports consistently link edge flaws and shading geometry to this exact failure pattern, and our own site visits reflect the same story time and again: a slightly chipped edge sitting under a blind fitted too close to the glass.

The typical resolution is straightforward. Once thermal fracture is confirmed, we recommend glass-only replacement, restoring both safety and energy efficiency without the cost or mess of a full frame swap. Book an inspection at the first sign of a crack rather than waiting for it to spread.

Our take: stop treating thermal cracks as a mystery

Too much advice on this topic reads like a physics lecture aimed at architects specifying glass for skyscrapers, full of stress modelling and finite element analysis that means nothing to someone standing in front of a cracked lounge window. For an ordinary home, that depth is overkill. The fix rarely requires a structural engineer; it requires someone to notice the blind sitting too close to the glass, or the chip on the edge that has been there since installation.

What we think gets underweighted is how often the trigger is something the homeowner can fix themselves in an afternoon, moving a blind, repositioning a heater, before any glass gets replaced at all. Replacing the pane without addressing the shading or heat source nearby just resets the clock on the same failure. Our honest priority order: check the edge, check what is nearby, then decide on glass. Heat-strengthened or toughened glass matters most on large or exposed panes, not on every window in the house. Spend the budget where the risk actually concentrates.

Get your cracked glass assessed and replaced properly

Glass-only replacement keeps costs down and cuts the disruption of a full window replacement, with many services offering long-term guarantees. That matters most with thermal cracks, because the frame is almost never the problem; the pane is.

Cloudy2clearwindows


If you have spotted a crack that starts at the edge and runs into the pane, our double glazing replacement service covers exactly this scenario, and we can advise on heat-strengthened or toughened glass if your window sits in a high-exposure spot. Homeowners weighing up a full unit swap versus a targeted fix should also read our guide on choosing the right glass replacement service before booking anyone. Get in touch through our contact page to arrange an inspection and a quote for your specific pane.

Sources

FAQ

What does a thermal stress crack look like?

It starts at the edge of the pane, hidden under the frame, and runs perpendicular into the glass before sometimes branching. There is no impact point or starburst pattern, which is what separates it from a knock or a stone strike.

Can thermal stress cracks be repaired?

No, a genuine crack in glass cannot be repaired safely once it has formed; the pane needs replacing rather than patching. In most cases, glass-only replacement restores the window fully while leaving the existing frame in place.

What causes thermal stress cracks in windows?

They form when one part of a pane heats faster than another, usually because of partial shading, a nearby heat source, or a blind fitted too close to the glass. The uneven expansion puts pressure on the edge, where flaws in the cut or fit are the common starting point.

Is a thermal stress crack dangerous?

It is not usually an immediate safety hazard, but it will continue to spread and should always be inspected. Left unaddressed, the crack widens over time and can compromise the seal on a double glazed unit.

Will insurance cover a thermal stress crack?

Manufacturer warranties often exclude thermal fractures since they are treated as a result of exposure rather than a fault in the glass. Home insurance policies vary, so photograph the damage straight away and check your specific policy for accidental glass breakage cover.

Save 0.15–0.2 W/m²K: Warm Edge Spacers for Homeowners & Installers

Warm edge spacers are low-conductivity bars that separate the panes in an insulated glass unit, replacing the metal channel that used to sit at the glass edge. Made from foam, composite, or hybrid materials rather than solid aluminium, they cut the thermal bridge running around the perimeter of every double-glazed unit. The payoff is a lower whole-window U-value, warmer glass edges, and far less condensation forming on the inside pane during cold spells.

What are warm edge spacers and how do they work?

A spacer sits inside the sealed unit, holding the two (or three) panes of glass apart at a fixed distance and sealing the cavity that traps the insulating gas. On older aluminium units, that spacer is a highly conductive metal channel, which means heat inside your home finds the shortest route outside: straight through the edge of the glass. It is the reason old double glazing fogs up or grows a ring of condensation an inch or two in from the frame, even when the centre of the pane feels fine.

Warm edge systems replace that metal with materials that carry far less heat, measured by their thermal conductivity, written as λ (lambda) in W/mK. The lower the λ value, the less heat moves through the spacer. That single figure feeds into a wider calculation called linear thermal transmittance, or psi (Ψ), which quantifies heat loss specifically at the junction where glass, spacer, and frame meet. Lower Ψ values pull down the whole-window U-value, or Uw, the figure that actually determines how much energy a window loses over a year. Manufacturers and installers who understand how windows impact insulation for UK properties know that edge performance is not a footnote. On a standard-sized window, the edge zone can represent a meaningful share of the total glazed area, so a poor spacer choice drags down performance you might have assumed was locked in by the glass and gas fill alone.

How spacer conductivity affects whole-window U-value

Which materials are used to make warm edge spacers?

Manufacturers now offer several distinct families of warm edge spacer, each with different handling characteristics on the production line and different behaviour once installed.

  • Rigid composite spacers are cold-bendable, fit onto existing aluminium production equipment with minor adjustment, and suit high-volume manufacturing without a major retooling cost.
  • Flexible foam spacers, such as silicone-foam systems, carry integrated desiccant within the material itself and form a continuous seal with no corner keys, reducing one common failure point.
  • Thermoplastic spacer (TPS) systems are applied as a hot-melt bead directly onto the glass, which suits automated production but needs dedicated equipment rather than a retrofit onto an aluminium line.
  • Hybrid spacers combine a structural core with a low-conductivity outer layer, aiming for a middle ground between production compatibility and thermal performance.

Rigid composite tends to be the easiest option for factories converting from aluminium, while flexible foam and TPS systems generally demand different application methods and a bigger shift in workflow. None of that complexity should concern a homeowner directly, but it explains why not every installer offers every spacer type, and why lead times vary between suppliers.

How much better is a warm edge spacer than aluminium?

The conductivity gap between materials is substantial. Manufacturer data for flexible foam systems such as Super Spacer report thermal conductivity around 0.15 W/mK, claimed by the manufacturer to be roughly 950 times lower than standard aluminium, while rigid composite systems typically sit well under 1 W/mK. Aluminium, by contrast, conducts heat extremely efficiently, which is exactly the wrong property for something sitting at the coldest edge of your glazing.

That difference in the spacer material translates into real, measurable gains at the whole-window level. Trade modelling and manufacturer test data put the typical improvement at around 0.15 to 0.2 W/m²K on the whole-window U-value when swapping aluminium for warm edge in a standard argon-filled, low-E double-glazed unit. That is not a marginal rounding difference; on a home with a dozen or more windows, it compounds across the whole building envelope.

Factor Aluminium spacer Warm edge spacer
Typical thermal conductivity High (metal) As low as ~0.15 W/mK (foam) to under 1 W/mK (composite)
Whole-window Uw impact Baseline Improvement of roughly 0.15–0.2 W/m²K
Edge condensation risk Higher in cold weather Substantially reduced


A key figure to remember: independent modelling and comparative testing show that warm edge systems raise the edge glass temperature enough to meaningfully cut condensation occurrence in cold-climate conditions, compared with aluminium spacers at the same cavity width and gas fill.

Cavity width, argon or krypton fill, and low-E coatings all interact with spacer choice rather than acting in isolation. A wide gas-filled cavity with a good low-E coating still underperforms its potential if the edge is bridged by conductive metal, because heat escapes around the perimeter faster than the centre-pane figures suggest.

Which standards apply to warm edge spacer specification?

Two European standards govern how spacer performance and durability get verified, and any credible supplier should be able to speak to both without hesitation.

  • EN ISO 10077 sets the calculation method for window thermal performance and defines the warm-edge classification threshold as Σ d·λ ≤ 0.007 W/K, a formula weighing spacer material thickness against conductivity.
  • EN 1279 covers insulating glass unit durability, including gas retention over time and resistance to moisture ingress that causes internal fogging.
  • Ask suppliers for declared λ values, the Ψ inputs used in their U-value calculations, and EN 1279 test reports covering the specific unit configuration you are buying, not a generic product range.

Primary references for both standards sit with the International Organization for Standardization, and any specifier working on a commercial project should treat those declared figures as non-negotiable line items in a tender, not optional extras.

Is a warm edge spacer worth the extra cost?

Run through this checklist before deciding, since the right answer depends on your specific building and budget rather than a blanket rule.

  1. What Uw target are you trying to hit? If building regulations or a personal efficiency goal set a demanding whole-window U-value, warm edge is often the difference between passing and falling short.
  2. How exposed is the property to condensation risk? Homes in colder, damper regions, or rooms with high humidity such as kitchens and bathrooms, see the biggest practical benefit from a warmer glass edge.
  3. What warranty and lifetime are you expecting? Reduced thermal cycling at the edge lowers stress on the seal, which can extend service life and reduce warranty claims over the years.
  4. Does your budget stretch to the marginal cost, and does production allow it? Not every existing frame or production run can accommodate every spacer type without adjustment.

Judge the cost against total lifecycle spend rather than the per-metre spacer price alone. Call-backs, early seal failures, and warranty claims all cost money too, and warm edge often wins that comparison even when the upfront material cost is higher. For a fuller breakdown of what drives glazing costs generally, see this guide to double glazing pricing factors.

Pro Tip: Ask any installer quoting a sealed-unit replacement to state the Uw figure for the whole window, not just the centre-pane U-value of the glass itself. The two numbers can differ significantly once the spacer’s edge performance is factored in.

What should installers check when fitting warm edge units?

Retrofitting warm edge spacers into an existing frame is usually straightforward, but a few practical checks separate a clean job from a comeback.

  • Confirm the sightlines and cavity depth match the existing frame rebate before ordering, since spacer type can slightly affect unit thickness.
  • Check bend radius tolerance for rigid composite spacers, and confirm corner-key quality on any spacer that uses mechanical corners rather than a continuous seal.
  • Verify desiccant dosing and gas fill at manufacture, since underbilled argon cavities undermine the thermal benefit the spacer was meant to deliver.
  • Allow correct sealant cure time before the unit is glazed into the frame, particularly in colder workshop conditions.

Reviewing broader window installation standards alongside spacer-specific checks helps catch problems before a unit ever reaches site.

What Cloudy2Clear Windows has learned fitting warm edge units

Cloudy2Clear Windows has been repairing and replacing double glazed units since 2005, and warm edge retrofits are now a routine part of solving stubborn condensation complaints on older properties. A common scenario: a homeowner reports persistent misting between the panes on a north-facing window, and swapping the failed unit for one with a warm edge spacer resolves both the seal failure and the edge condensation in one visit. Our team checks EN 1279 evidence, declared λ and Ψ figures, and sightline compatibility before recommending any replacement, so the new unit fits the existing frame without compromise.

What Cloudy2Clear Windows has learned fitting warm edge units — overview diagram

Realistic benefits and where they stop

Warm edge spacers deliver a genuine, measurable thermal gain and cut condensation risk at the glass edge, but they are one input among several. Gas fill, coating quality, and frame material still shape the final Uw figure just as much. Always ask for whole-window modelling and EN 1279 evidence rather than taking a spacer’s marketing claim in isolation.

Upgrade your glazing without replacing the whole window

The glass unit itself can be repaired or replaced rather than the entire frame, which can keep costs down and avoid the disruption of a full window replacement. If your panes are misting, fogging at the edges, or simply underperforming against a modern warm edge specification, our insulating glass service can assess whether a warm edge retrofit solves the problem, backed by a 25-year guarantee on the work.

Cloudy2clearwindows


Work with homeowners, businesses, and housing associations may involve inspecting the existing frame and sightlines to confirm if a warm edge unit will fit cleanly. Get in touch through our double glazing replacement page to book an assessment and request a quote for your property.

Sources

For verification, consult the International Organization for Standardization for EN ISO 10077 and EN 1279 documentation, and the Wikipedia overview of warm edge technology for background and classification references.

FAQ

What is a warm edge spacer?

A warm edge spacer is a low-conductivity bar fitted inside an insulated glass unit that separates the panes and reduces the thermal bridge that forms at the glazing edge, as detailed in the Wikipedia entry on warm edge technology.

Are warm edge spacers better than aluminium for energy efficiency?

Yes. Warm edge materials carry far less heat than aluminium, with some foam systems rated around 0.15 W/mK against aluminium’s high conductivity, and typically improve whole-window U-values by roughly 0.15 to 0.2 W/m²K.

What is the best gap for secondary glazing?

Secondary glazing performance depends on the air gap between the existing window and the new pane, with wider gaps generally improving both thermal and acoustic performance, though the spacer principle within a sealed double-glazed unit is a separate consideration from an open secondary glazing gap.

What is a thermal spacer?

A thermal spacer is another term for a warm edge spacer, referring to any low-conductivity bar used in place of a traditional metal spacer to reduce heat loss and condensation at the edge of an insulated glass unit.

Can Cloudy2Clear Windows fit warm edge spacers into my existing frames?

Yes, Cloudy2Clear Windows assesses your existing frame and sightlines before recommending a warm edge replacement unit, and current pricing is available by requesting a quote through our services page.

£150–£4,000 Per Window: UK Acoustic Glass Costs and Cloudy2Clear Tips

Expect acoustic glass to cost roughly £400 to £1,000 per window fitted, with secondary glazing offering the cheapest effective route at £150 to £400 per window. Acoustic laminated double glazing sits as the sensible mid-range choice for most homes facing traffic or neighbour noise, while studio-grade units only earn their higher price near flight paths or railways.

How much does acoustic glass cost across the UK?

Prices vary more than most homeowners expect, mostly because “acoustic glass” covers several very different products. A budget secondary glazing panel and a specialist studio-grade unit both fall under that label, yet sit at opposite ends of the price scale.

Here’s how the main options break down per window, fitted:

  • Secondary glazing: £150 to £400, the most cost-effective retrofit for most rooms
  • Acoustic laminated double glazing: £400 to £1,000, rising toward £1,200 depending on frame and glass specification
  • Specialist or studio-grade units: £1,500 to £4,000 or more, reserved for extreme noise environments
  • Standard soundproof casement windows: around £895 to £1,600 per unit depending on size, with sash windows costing considerably more due to their complexity

For a whole-house upgrade covering eight to ten windows, budget between £4,500 and £12,000 for acoustic double glazing, according to Checkatrade’s cost data. That range reflects window size, frame material and how many rooms genuinely need treating, not just the number of openings in the house.

Regional variance matters too. London and the south east typically sit at the upper end of every band, driven by higher labour day-rates and property access constraints (period conversions, restricted parking, listed building consents). Most quotes you’ll see include installation and VAT, but always confirm this in writing before comparing two figures side by side. A quote that excludes VAT can look £80 to £200 cheaper than one that includes it, without actually being better value.

How much does acoustic glass cost across the UK? — overview diagram

What does each acoustic glazing option cost and deliver?

Price alone tells you nothing without knowing what sound reduction you’re buying. Here’s the breakdown by solution, with typical performance alongside typical cost.

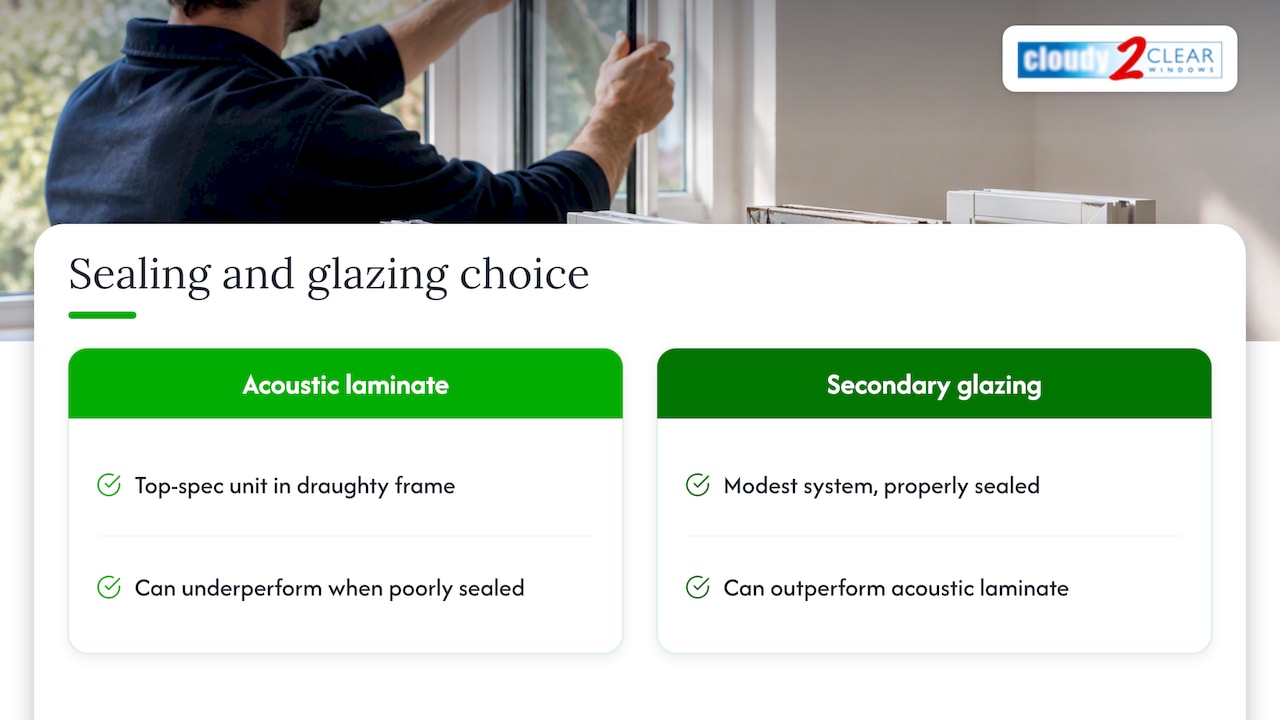
Secondary glazing adds a second independent pane and frame inside your existing window, creating an air gap that standard double glazing can’t replicate. At £150 to £400 per window fitted, it’s the most cost-effective retrofit available, and it’s often the only option for listed buildings where the original frames can’t be touched. The trade-off is aesthetics and a slight reduction in usable window depth, but the noise reduction can rival far pricier solutions when the air gap is wide enough.

Acoustic laminated double glazing replaces the glass unit itself, usually with a PVB (polyvinyl butyral) interlayer bonded between two panes. This typically costs £400 to £1,000 fitted and delivers Rw values in the mid to high 30s decibels, sometimes touching 40dB with the right specification. Rw is the standard laboratory measurement for how much sound a glazing unit blocks; the higher the number, the quieter the room. Frame type affects the final price. uPVC tends to sit at the lower end of the range, timber and aluminium frames push costs up.

What does each acoustic glazing option cost and deliver? — overview diagram


Specialist and studio-grade units cost £1,500 to £4,000 or more per window, and this is where asymmetric pane construction earns its keep. Pairing a thicker outer pane with a thinner inner pane disrupts the resonance frequency that would otherwise let sound pass through both panes equally, improving performance without a proportional cost increase. These units make sense under flight paths, next to mainline railways, or in home recording studios, but they’re overkill for a moderately busy residential street.

Three specification details move both price and performance more than anything else:

  • Laminate thickness: thicker PVB interlayers block more sound but add cost and weight
  • Cavity width: a wider gap between panes generally improves acoustic performance, up to a practical limit
  • Pane asymmetry: mismatched pane thicknesses reduce resonance without needing thicker glass throughout

What makes acoustic glass quotes go up or down?

Quotes for what looks like the same job can differ by hundreds of pounds. These are the factors doing the heavy lifting behind the scenes.

  1. Frame condition decides whether you need glass-only replacement or a full frame swap. Sound, structurally solid frames let installers fit new acoustic glass units directly, cutting cost and disruption considerably compared with replacing the whole window.
  2. Window complexity pushes prices up fast. Sash windows, bay windows and oversized picture panes all demand bespoke sizing and more installer time than a standard casement.
  3. Glass specification (laminate thickness, cavity width, asymmetric panes) adds a marginal premium, often £60 to £150 per window on top of standard double glazing according to trade estimates, though specialist specs can add considerably more.
  4. Access and labour matter more than people expect. Scaffolding for upper floors, restricted parking, and installer day-rates in high-demand regions all feed into the final figure, and quantity discounts often apply once you’re ordering for six or more windows at once.

Which acoustic glazing option suits your situation?

Matching the solution to the actual noise problem saves money and avoids paying for performance you don’t need.

  • Choose secondary glazing for listed buildings, rental properties where you can’t alter the original frames, or when you only need to quieten one or two rooms.
  • Choose acoustic laminated double glazing for moderate to heavy road traffic, general neighbourhood noise, or when you’re replacing failed units anyway and want the acoustic upgrade included.
  • Choose specialist or studio-grade units only near flight paths, mainline rail corridors, or for dedicated music and recording spaces where standard Rw values aren’t enough.
  • Stage the work by room. Bedrooms and home offices usually deliver the most noticeable improvement in daily life, so treating those first lets you spread cost over time rather than committing to a whole-house project immediately.

Pro Tip: Ask installers to quote a target Rw figure rather than just listing materials. Two windows built from similar-sounding specs can perform very differently, and an Rw target gives you a number you can actually compare across suppliers.

How do you get an accurate, comparable acoustic glazing quote?

Getting three quotes that actually mean the same thing takes a bit of preparation. Here’s what to do before you contact anyone.

  1. Measure and photograph every window you want quoted, noting frame material, approximate age and any visible damage or draughts.
  2. Ask for the Rw or STC rating on each quote, along with laminate thickness and cavity width, so you’re comparing genuine acoustic performance rather than marketing language.
  3. Confirm what’s included: scaffold or access equipment, glass disposal, guarantee length, VAT, and estimated lead time from order to fitting.
  4. Request a written quote rather than a verbal estimate, and ask the installer to state their day-rate assumptions if the job needs more than a single visit.

Most straightforward glass-only replacements complete within a day or two once glass has been manufactured, though lead times for acoustic units often run four to eight weeks depending on specification and supplier backlog.

What does Cloudy2Clear Windows see in real acoustic glazing jobs?

Replacing glass rather than whole frames wherever the frame is still sound can keep acoustic upgrades cheaper and faster than a full window replacement.

Acoustic glazing can reduce external noise by up to 40dB in the right conditions, according to Cloudy2Clear Windows’ own published guidance on acoustic glazing performance. That figure represents a best-case outcome with the right glass specification and cavity width, so always ask installers to confirm the expected Rw for your specific windows in writing.

The practical advice holds regardless of who fits your windows: photograph every affected window, list which rooms matter most, and ask for a written specification before committing. It’s the difference between a quote you can trust and one you’re guessing at.

Why the “just get triple glazing” advice misses the point

Plenty of guides push triple glazing as the default upgrade for noise, but that advice ignores what the research on pane construction actually shows. Asymmetric double glazing, with a deliberately mismatched pane thickness, often outperforms symmetrical triple glazing for pure acoustic performance, at a fraction of the cost. Thickness for thickness’s sake doesn’t beat glass engineered to disrupt resonance.

The bigger gap in conventional advice is treating “acoustic glass” as one product with one price. It isn’t. A homeowner on a quiet cul de sac with one noisy bedroom needs a completely different solution, and budget, to someone living under a flight path. Get the diagnosis right before you get the quote.

If there’s one thing worth prioritising above all else, it’s asking every installer to quote an Rw target rather than a glass thickness. That single change turns a confusing set of quotes into a genuine comparison.

— Cloudy2Clear

Ready to get a quote for acoustic glazing?

If your frames are still in good condition, Cloudy2Clear Windows can fit acoustic glass directly into them, which keeps costs down and avoids the disruption of a full double glazing replacement. That’s the real advantage over starting from scratch with new frames: you pay for the part that actually cuts the noise, not for materials you don’t need to replace.

Cloudy2clearwindows


Cloudy2Clear Windows’ soundproofing and noise reduction service covers everything from single-room upgrades to whole-house projects, and every quote is based on your actual windows rather than a generic estimate. To get an accurate figure quickly, have photographs of each affected window ready, along with rough measurements and a short description of where the noise is coming from (road, rail, neighbours, or something else). Get in touch through the contact page to start the conversation and request a written quote.

Sources

FAQ

How much does soundproof glass cost?

Soundproof glass typically costs £400 to £1,000 per window fitted for acoustic laminated double glazing, or £150 to £400 for secondary glazing as a cheaper retrofit option.

How much do acoustic windows cost?

A full acoustic window, including frame and glass, commonly costs £895 to £1,600 per unit for a casement style, with sash windows costing considerably more due to their complexity.

Is acoustic glass worth the money?

For homes facing heavy traffic, rail noise or nearby flight paths, acoustic glass typically delivers a noticeable, lasting reduction in noise, and glass-only replacement keeps the cost well below a full window swap when frames are still sound.

How much does glass cost in the UK?

Standard double glazing glass typically adds a modest amount to a window’s base price, while acoustic laminated glass adds roughly £60 to £150 per window on top of that, or considerably more for specialist studio-grade specifications.

Does Cloudy2Clear Windows fit acoustic glass?

Yes, Cloudy2Clear Windows offers acoustic glass upgrades as part of its soundproofing and noise reduction service, with pricing available on request based on your specific windows.

Repair First: 2026 UK uPVC Door Hinge Costs for Homeowners

Replacing a single uPVC door hinge, supplied and fitted, typically costs between £60 and £70, while a full set of three hinges runs to £180–£280. If your door is simply dropping or binding rather than broken, a straightforward adjustment visit costs £120. Get two written quotes before booking, or ask a local repair specialist for a photo-based estimate.

What does a uPVC door hinge cost in the UK?

The price you pay depends almost entirely on whether you need one hinge, a full set, or just an adjustment. A single hinge swap, including the tradesperson’s time, sits in the £60 to £70 range, with the low end covering a common butt hinge on an easy-access door and the high end reflecting a specialist or hard-to-match part.

Replacing all three hinges on an external door, which is common practice once one has failed because the others are usually close behind, typically costs £180–£280 supplied and fitted. That range covers everything from a budget hinge set on a light composite door to premium security-rated hinges on a heavier timber-effect uPVC door.

A dropped or misaligned door, where the hinges themselves are fine but need realigning, is usually cheaper to sort. Expect to pay £120 on a straightforward visit, and our own guide to fixing a dropped uPVC door explains why this fault is often mistaken for a hinge failure when it isn’t.

Pro Tip: If your door drags on the frame but the hinges look undamaged, ask for an adjustment quote before agreeing to a hinge replacement. It’s usually the cheaper fix and solves the problem just as well.

Flag, butt and adjustable hinges: what they cost and when you need them

Hinge type has a bigger effect on price than most homeowners expect, mostly because of matching and compatibility rather than the hinge itself.

  • Flag hinges sit on the outer edge of the door and are common on older uPVC doors.
  • Butt hinges are the standard concealed hinge on most modern uPVC doors and sit within a similar retail band, though security-rated versions cost more.
  • Adjustable hinges allow fine-tuning of the door’s position without full replacement and typically cost more than fixed flag or butt hinges, reflecting the extra mechanism inside.

Matching the profile, colour, and security rating to your existing door affects price as much as the hinge type itself. A white standard-profile hinge is cheap and widely stocked; a bronze or anthracite-grey hinge on an older or imported door profile can take longer to source and cost noticeably more.

You can buy hinges from specialist uPVC spares merchants, trade counters, or general DIY stores, though trade suppliers tend to hold a wider range of profiles and security grades. If your door is an older or obsolete profile, sourcing an exact match can become the single biggest cost driver in the job, sometimes pushing a simple hinge swap closer to the price of a full set, since obsolete profiles are harder to match and may require a specialist search rather than an off-the-shelf part.

Should you repair the hinges or replace the door?

A dropped or stiff door doesn’t automatically mean a new door. Work through this checklist before deciding:

  1. Check the frame. If the uPVC frame itself is warped, cracked, or has failed at the corners, hinge repair won’t solve the underlying problem.
  2. Check part availability. If your door is an older or obsolete profile, ask a supplier how easily matching hinges can be sourced before committing to a repair quote.
  3. Compare cost against a new door. Once repair costs approach 40–50% of a comparable replacement door, replacement usually offers better long-term value.
  4. Check who’s responsible. Landlords have a duty to maintain external doors on rented properties, and some faults may be covered by a workmanship guarantee from the original installer.
  5. Take photos and get two quotes. This gives you a record for warranty or insurance purposes and a fair basis for comparison before you book anyone.

In most cases, hinge repair or adjustment resolves the problem for a fraction of the cost of a new door, and it’s worth exhausting that option first.

When should you call a professional for hinge problems?

DIY hinge adjustment looks simple online, but it carries real risk. Turning the wrong screw on an adjustable hinge, or failing to support the door’s weight while you work, can knock the door further out of alignment and turn a £60 adjustment into a full hinge replacement. Professionals warn that unsupervised adjustments are one of the more common causes of avoidable damage on uPVC doors.

Regular maintenance reduces the chances of hinge failure in the first place:

  • Clean hinges periodically to remove grit and debris that accelerates wear.
  • Apply a light lubricant to moving parts once or twice a year.
  • Check for early signs of dropping or binding rather than waiting for the door to jam completely.
  • Keep an eye on seasonal swelling, which our guide on why uPVC doors stick covers in more detail, since thermal movement puts extra strain on hinges.

When you do request a quote, have photos of the hinge and frame, the door’s approximate age, the number of hinges fitted, and a clear description of the fault ready. That information lets a tradesperson give you a far more accurate estimate before they even arrive.

Pro Tip: If your door droops, binds, or the key feels rough turning in the lock, book a professional check sooner rather than later. Small hinge faults left untreated often put extra strain on the locking mechanism, which is a considerably more expensive repair.

Why repair-first usually makes financial sense

Most uPVC doors don’t need replacing when a hinge fails. Repair or adjustment resolves the fault at a fraction of the cost of a new door, and that holds true for the vast majority of cases we see, the exceptions being a failing frame or a genuinely obsolete hinge profile that’s expensive to source.

Get at least two written quotes before booking, and check that any guarantee explicitly covers workmanship, not just parts. Keep your photos and quotes on file. They’re useful if you need to make a warranty claim later, and landlords in particular will want that paper trail for their own records.

Get a hinge repair quote from Cloudy2Clear Windows

Cloudy2Clear Windows repairs and replaces uPVC door hinges, locks, and handles directly, so you’re paying for the job itself rather than a middleman’s markup. Our lock, hinge and handle repair service covers everything from a single dropped hinge to a full set replacement, and we also handle door realignment when the fault turns out to be adjustment rather than a worn part.


To get an accurate quote quickly, have a few photos of the affected hinge and door ready, along with the door’s approximate age, how many hinges need attention, and a short description of what’s happening (dragging, binding, or visible wear). That’s usually enough for us to give you a realistic estimate before a visit is even booked. If you’re near Milton Keynes, our local branch page has contact details for booking directly, and readers elsewhere in the UK can reach us through our contact page to arrange a quote for your area.