• USP Logo Icon
    25 Year Guarantee
  • USP Leaf Icon
    Latest ECO Friendly Technology
  • USP Pointer Icon
    National Coverage
Get a FREE quote

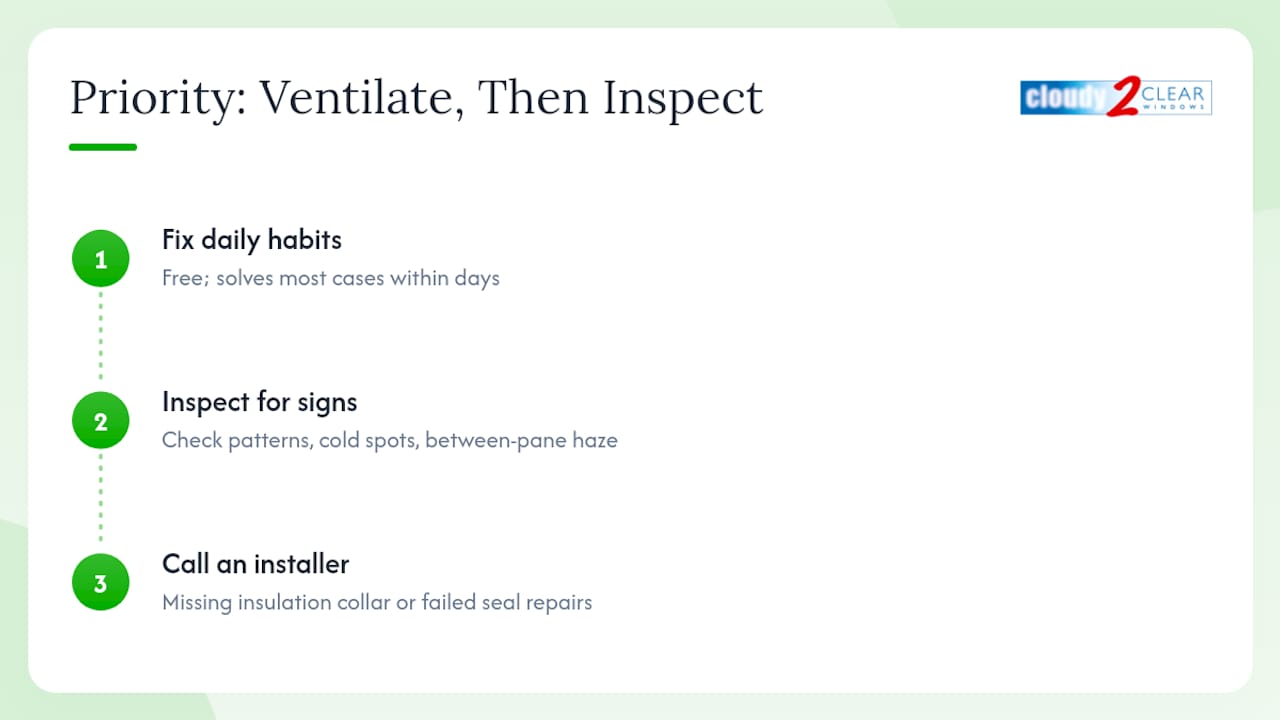
Prevent window condensation: your step-by-step workflow

Window condensation is defined as moisture that forms on glass surfaces when warm, humid indoor air meets a cold pane and cools below its dew point. Left unmanaged, it causes mould growth, rotting window frames, and persistent damp that damages walls and ceilings. The good news is that a structured prevent window condensation workflow gives you a clear, repeatable method to control indoor humidity, improve ventilation, and protect your windows year-round. Ideal indoor relative humidity sits at 35–40% during winter. Keeping it there, using tools like hygrometers and Energy Recovery Ventilators (ERV), is the foundation of every effective condensation prevention plan.

What tools and measurements do you need to monitor condensation risk?

Accurate monitoring is the starting point for any window condensation solution. Without knowing your current indoor humidity and surface temperatures, you are guessing at the cause rather than fixing it.

A hygrometer measures relative humidity (RH) in real time. Basic models cost very little and give you an immediate reading of whether your home sits within the safe 35–40% RH range. Place one in each room where condensation appears most often, particularly kitchens, bathrooms, and bedrooms.

Close-up of hygrometer on kitchen windowsill


Temperature monitoring matters just as much. When glass surface temperatures drop below the dew point of the indoor air, condensation forms. A simple infrared thermometer lets you check glass temperatures directly. Smart home sensors go further, logging data over time so you can spot patterns, such as humidity spiking every morning after showers.

One important caveat: smart sensors can read RH 4–5% higher than the actual level. That means a reading of 50% might only be 45–46% in reality. Using thermal comfort integrations, such as those available through Home Assistant, helps offset this inaccuracy and lets you automate humidity control based on outdoor temperature forecasts.

Tool Approximate cost Key feature
Basic hygrometer £5–£15 Real-time RH reading
Infrared thermometer £15–£30 Glass surface temperature
Smart humidity sensor £25–£60 Logging, alerts, automation
ERV/HRV system monitor Included with unit Whole-house air exchange data


Pro Tip: Place a hygrometer on your windowsill overnight in winter. If it reads above 50% RH by morning, your ventilation is insufficient for the current outdoor temperature.

Step-by-step prevention workflow: ventilation, humidity, and temperature

A structured approach to how to stop window condensation combines behaviour, technology, and physical improvements. Follow these steps in order, as each one builds on the last.

  1. Ventilate first. Open windows wide for 10–15 minutes each morning. Rapid air exchange removes overnight moisture build-up with minimal heat loss, more effectively than leaving trickle vents open all night.
  2. Run extractor fans correctly. Switch on bathroom fans before you shower, not after. Run them for 15–20 minutes after you finish. Standard bathroom fans move 50–110 CFM, which is enough to clear shower moisture quickly if used consistently.
  3. Set your dehumidifier to 35–40% RH. Place it in the rooms with the highest moisture output. Check the reading on your hygrometer after 24 hours to confirm the target is being met.
  4. Reduce moisture sources. Cover pots when cooking. Avoid drying clothes on radiators. Drying clothes indoors without ventilation adds 10–15 litres of moisture to your home each week. That single habit is one of the most common causes of persistent condensation.
  5. Maintain indoor heating. Keep rooms at a consistent temperature rather than letting them cool overnight. Cold surfaces attract condensation. A steady 18–20°C prevents the sharp temperature drops that cause dew point to be reached on glass.
  6. Check trickle vents. Make sure they are open and unblocked. Many homeowners close them to reduce draughts, which traps moisture inside.
  7. Inspect window seals. Damaged or missing seals allow cold air to reach the glass edge, lowering surface temperature and increasing condensation risk. Learn more about maintaining window seals to keep your frames in good condition.

A common mistake is sealing every gap in a property without maintaining any controlled ventilation. Sealing all draughts without extractor fans or trickle vents traps moisture inside, making condensation and mould significantly worse.

Pro Tip: Before choosing any intervention, walk through your property with your hygrometer and note which rooms read highest. Map these moisture ‘hotspots’ on a simple floor plan. You will spend your time and money where it actually matters.

Infographic displaying condensation prevention steps

How do you maintain window sealing and ventilation together?

Window sealing and ventilation are not opposites. They work together, and neglecting either one undermines the other. The goal is to seal unwanted gaps while keeping controlled airflow routes open.

Re-caulking window perimeters once or twice a year is one of the most cost-effective maintenance tasks you can do. Windows expand and contract with temperature changes throughout the year, which gradually opens small gaps in the sealant. Flexible caulk, such as Vulkem, handles this thermal movement better than rigid alternatives.

Draught-proofing focuses on sealing gaps around the window frame, not through the ventilation openings. The distinction matters. Sealing the frame reduces cold air infiltration, which keeps glass surfaces warmer and above the dew point. Blocking trickle vents or extractor fans removes the only route for moist air to escape.

Key maintenance steps to follow:

  • Inspect caulk lines each autumn before cold weather arrives.
  • Replace cracked or shrinking sealant promptly. Gaps as small as 1mm allow cold air to chill the glass edge significantly.
  • Keep trickle vents clean and fully open during winter months.
  • Check that extractor fan grilles are free of dust and debris.
  • Review draught-proofing techniques annually to catch any new gaps caused by settling or thermal movement.

Over-sealing is a real risk in older properties that have been progressively upgraded. Each improvement reduces natural air exchange. Without a compensating ventilation strategy, the result is a tightly sealed building with nowhere for moisture to go.

Pro Tip: Run your hand around window frames on a cold, windy day. Any cold air you feel is a gap that needs sealing. Do this before re-caulking so you know exactly where to focus.

What are the long-term structural solutions for persistent condensation?

Behavioural changes and maintenance address the symptoms. Structural upgrades address the cause by keeping glass surfaces permanently warmer and improving whole-house air quality.

Energy Recovery Ventilators (ERV) and Heat Recovery Ventilators (HRV) recover 70–80% of heat from outgoing air while bringing fresh air in. They maintain continuous, controlled ventilation without the heat loss associated with simply opening windows. Installation costs typically fall between £1,500 and £3,500, making them a significant but durable investment for properties with chronic condensation problems.

Double and triple glazing, combined with loft insulation and internal wall insulation, raises glass and wall surface temperatures above the dew point. This directly reduces the conditions that cause condensation to form. For property managers overseeing multiple units, these upgrades also reduce heating costs and improve tenant comfort. You can read more about condensation prevention in double glazing to understand which glazing specification suits your property type.

Adequate roof ventilation also plays a role. Moisture that accumulates in loft spaces can migrate downward, raising whole-house humidity and contributing to window condensation on upper floors.

Solution Approximate cost Effectiveness Maintenance required
Window insulation film £10–£30 per window Moderate, temporary Annual replacement
Re-caulking £5–£20 per window High for gap sealing 1–2 times per year
Double/triple glazing £400–£900 per window High, permanent Seal inspection annually
ERV/HRV system £1,500–£3,500 Very high, whole-house Filter cleaning quarterly


Temporary solutions like window insulation film are useful for renters or as a short-term fix during a cold winter. Permanent structural upgrades deliver consistent results over decades and add measurable value to a property.

How do you troubleshoot condensation hotspots and common mistakes?

Condensation is primarily a moisture source issue, not a window fault. Recognising this changes where you look for solutions. Most persistent condensation problems trace back to a handful of repeated behaviours.

Common mistakes that worsen condensation:

  • Drying clothes on radiators without opening a window or running a dehumidifier.
  • Leaving curtains closed against windows overnight, which traps cold air between the curtain and glass and accelerates condensation.
  • Turning off extractor fans immediately after cooking or showering.
  • Pushing furniture against external walls, which restricts airflow and creates cold, damp patches.
  • Closing trickle vents to reduce noise or draughts.

To identify your hotspots, walk through the property on a cold morning with your hygrometer. Note every room where readings exceed 50% RH or where visible condensation appears. Rank them by severity and address the highest-moisture rooms first.

Verify that your interventions are working by re-measuring RH in the same locations one week after making changes. If readings have not dropped, the moisture source is still active. Common overlooked sources include unvented tumble dryers, fish tanks, and large numbers of houseplants in small rooms.

Pro Tip: Cover pots when cooking and run the kitchen extractor fan for at least ten minutes after you finish. Kitchen steam is one of the fastest ways to spike indoor humidity to condensation-causing levels.

Why ventilation always comes before sealing, in my experience

After working with homeowners across the UK since 2005, Cloudy2Clear Windows has seen the same pattern repeat itself. A homeowner notices condensation, seals every gap they can find, and then calls us six months later because the mould is worse than before. Sealing without ventilation is the single most common mistake we encounter.

The instinct to seal makes sense. Draughts feel like the problem. But draughts are also the only unplanned ventilation many older homes have. Remove them without replacing that airflow, and moisture has nowhere to go.

The properties that manage condensation best are not the most tightly sealed. They are the ones where the owner has invested in controlled ventilation, whether that is a well-maintained extractor fan, a trickle vent left open year-round, or an ERV system. Sealing then follows as a complement, not a substitute.

Smart humidity monitoring has changed what is possible for homeowners willing to engage with it. Automating a dehumidifier or ERV based on real-time RH data removes the guesswork entirely. The technology is affordable and the results are measurable. That combination is rare in home maintenance, and worth taking seriously.

The other thing worth saying plainly: condensation on the inside of your glass is rarely a sign that your windows are broken. It is a sign that your home is producing more moisture than it is releasing. Fix the moisture balance first, then assess whether your windows need attention.

How Cloudy2Clear Windows can help with your window maintenance

If you have worked through your condensation prevention steps and your windows are still showing persistent moisture, the frames or seals may need professional attention.

https://www.cloudy2clearwindows.co.uk


Cloudy2Clear Windows has been repairing and replacing double glazed windows across the UK since 2005. Our engineers assess window seal integrity, identify failed units, and carry out repairs that restore the thermal performance your glazing was designed to deliver. Whether you are a homeowner in Milton Keynes or a property manager in Oxford, we cover a wide range of locations. Contact us for a double glazing repair assessment in your area, or visit our Oxford repairs page to find your nearest team.

FAQ

What is the ideal indoor humidity to prevent condensation?

Ideal indoor relative humidity during winter is 35–40%. Keeping RH within this range prevents moisture from reaching the dew point on cold glass surfaces.

Does sealing windows stop condensation?

Sealing gaps reduces cold air infiltration, but sealing without ventilation traps moisture indoors and worsens condensation. Always maintain extractor fans or trickle vents alongside any draught-proofing work.

How much moisture does drying clothes indoors add?

Drying clothes indoors without ventilation adds 10–15 litres of moisture to your home each week. This is one of the leading causes of persistent window condensation in UK homes.

How long should I run a bathroom extractor fan?

Run your bathroom fan during your shower and for 15–20 minutes afterwards. This removes the bulk of shower moisture before it can settle on windows and walls.

When should I call a professional about window condensation?

Call a professional when condensation appears between the panes of a double glazed unit, as this indicates a failed seal that ventilation and humidity control cannot fix. Cloudy2Clear Windows can assess and repair failed units across many UK locations.

The role of windows in passive houses: a 2026 guide

Windows are the single most performance-critical component in any passive house, responsible for 25–40% of heat loss or gain in a typical home. The term “passive house” refers to the internationally recognised Passivhaus standard, a rigorous energy performance framework developed by the Passive House Institute. Windows in passive houses are not simply openings in a wall. They are active thermal components that must balance insulation, solar gain, and airtightness simultaneously. Get them right, and your heating system shrinks. Get them wrong, and no amount of insulation elsewhere will compensate.

What is the role of windows in passive houses?

Windows in passive houses serve three functions at once: they insulate against heat loss, admit controlled solar gain, and maintain airtightness across the building envelope. Each function must be managed in parallel, not in isolation. A window that admits plenty of winter sun but leaks warm air at its frame edges fails the standard regardless of its glass specification.

Engineer assembling triple-glazed passive house window


The Passive House Institute sets a clear benchmark: whole-window U-values must reach 0.80 W/m²K or better in temperate climates, with interior glazing surface temperatures deviating no more than 4.2 K from a 22°C room temperature. That requirement exists to prevent cold radiant discomfort near windows, which is one of the most common complaints in otherwise well-insulated homes. Meeting it demands far more than standard double glazing.

High-performance windows also reduce energy bills in measurable terms. Upgrading from a U-Factor of 0.50 to 0.25 across a home with 20 windows cuts heating demand by 12% and cooling energy use by up to 28%. Those savings compound over decades, making window quality one of the highest-return investments in the building envelope.

What are the key performance metrics for passive house windows?

Four metrics define whether a window qualifies for passive house use. Understanding each one helps you specify correctly from the outset.

Metric What it measures Passive house target
U-Factor (W/m²K) Rate of heat loss through the whole window 0.80 or lower (temperate); ~0.14 in severe climates
SHGC Fraction of solar radiation admitted 0.30–0.40 (cold, south-facing); 0.20–0.25 (hot climates)
Visible transmittance Amount of daylight admitted Higher values preferred for occupied spaces
Sound transmission class Acoustic insulation performance Relevant for urban or noisy sites


U-Factor is the most cited metric in passive house specifications. Lower values mean less heat escapes through the window. Baseline ENERGY STAR windows target a U-Factor of 0.22, while passive house windows in severe climates require approximately 0.14. That gap is significant and cannot be closed by frame design alone.

Infographic showing key passive house window metrics


Solar Heat Gain Coefficient (SHGC) measures how much solar radiation passes through the glass into the room. Cold climate zones prioritise SHGC 0.30–0.40 on south-facing windows to capture free winter heat. Hot or mixed climates require SHGC 0.20–0.25 to limit unwanted heat gain and reduce cooling loads. Specifying the wrong SHGC for your climate is one of the most common and costly errors in passive house window selection.

Visible transmittance determines how much daylight enters the space. High-performance coatings that improve U-Factor can reduce visible transmittance if not specified carefully. Always check both values together.

Pro Tip: Ask your supplier for the whole-window U-value, not just the centre-of-glass value. The frame and edge spacer can account for a significant portion of total heat loss, and centre-of-glass figures alone will give you an overly optimistic picture.

How does window placement affect passive house performance?

Window orientation is as important as window specification. Placing the right window in the wrong location undermines the entire energy strategy.

  • South-facing windows are the primary solar collectors in UK passive houses. They should carry a higher SHGC to admit winter sun and be sized generously relative to other orientations.
  • North-facing windows contribute little solar gain and should be minimised in area. Where they are needed for daylight or ventilation, specify the lowest U-Factor available.
  • East and west-facing windows admit low-angle morning and evening sun, which is difficult to shade with fixed overhangs. Limit their area or specify external shading devices.
  • Shading design must account for summer overheating. Large south-facing windows suit cold climates but require carefully calculated overhangs or external blinds to prevent summer overheating in mixed climates.
  • Thermal mass works alongside glazing. Concrete floors or masonry walls behind south-facing windows absorb daytime solar heat and release it slowly overnight, smoothing temperature swings.

The principle of strategic sizing and placement over uniform large glazing is well established in passive solar design. More glass does not automatically mean more comfort or lower energy use. It means more variables to manage.

Pro Tip: Use the Passive House Planning Package (PHPP) to model each window’s contribution to annual heating demand before finalising sizes. Changing a window from 1.2 m² to 1.8 m² on the south elevation can shift your annual heating demand by several kWh/m² per year.

Architects working on passive house projects should treat window placement as a structural decision, not a finishing detail. Homeowners commissioning new builds should ask their designer to show PHPP outputs for each orientation before planning permission is sought.

What types of windows are used in passive houses?

Triple-pane glazing is the standard construction for passive house windows, not an optional upgrade. Triple-pane adoption is rising to meet U-Factor requirements of 0.22 or lower, with the median cost of such upgrades around £16,000 for a full house. That figure is significant, but it must be weighed against reduced mechanical system costs and long-term energy savings.

The four components that determine passive house window performance are:

  1. Glazing unit. Three panes of glass with two gas-filled cavities. Argon or krypton fill reduces conductive heat transfer between panes. Low-emissivity (low-e) coatings on inner surfaces reflect heat back into the room. Sunlight control coatings and gas fills critically impact performance beyond the number of panes alone.
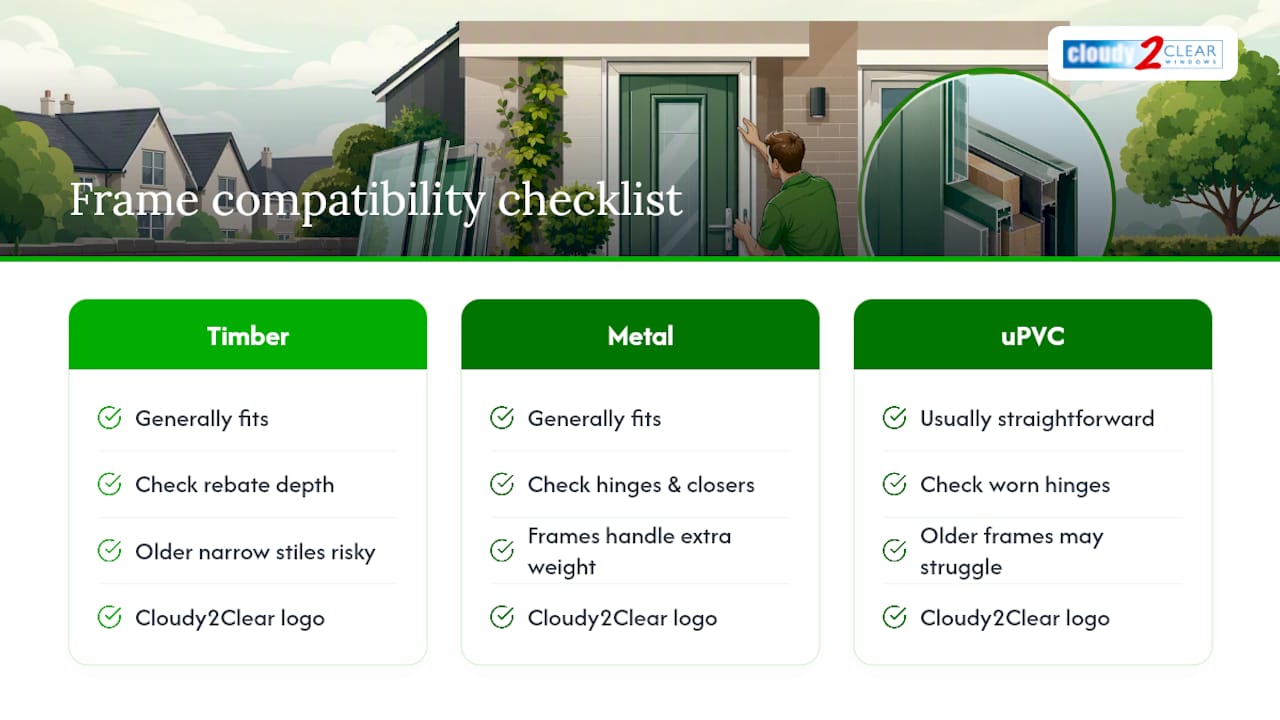
  2. Frame material. Timber, uPVC, fibreglass, and aluminium with thermal breaks are all used. Timber and fibreglass frames offer the lowest thermal conductivity. Aluminium frames require a continuous thermal break to avoid becoming a cold bridge at the frame edge.
  3. Spacer bar. The spacer separating the panes at the glass edge must be a “warm edge” type. Steel spacers conduct heat rapidly and cause condensation at the glass edge. Foam or composite warm-edge spacers reduce this significantly.
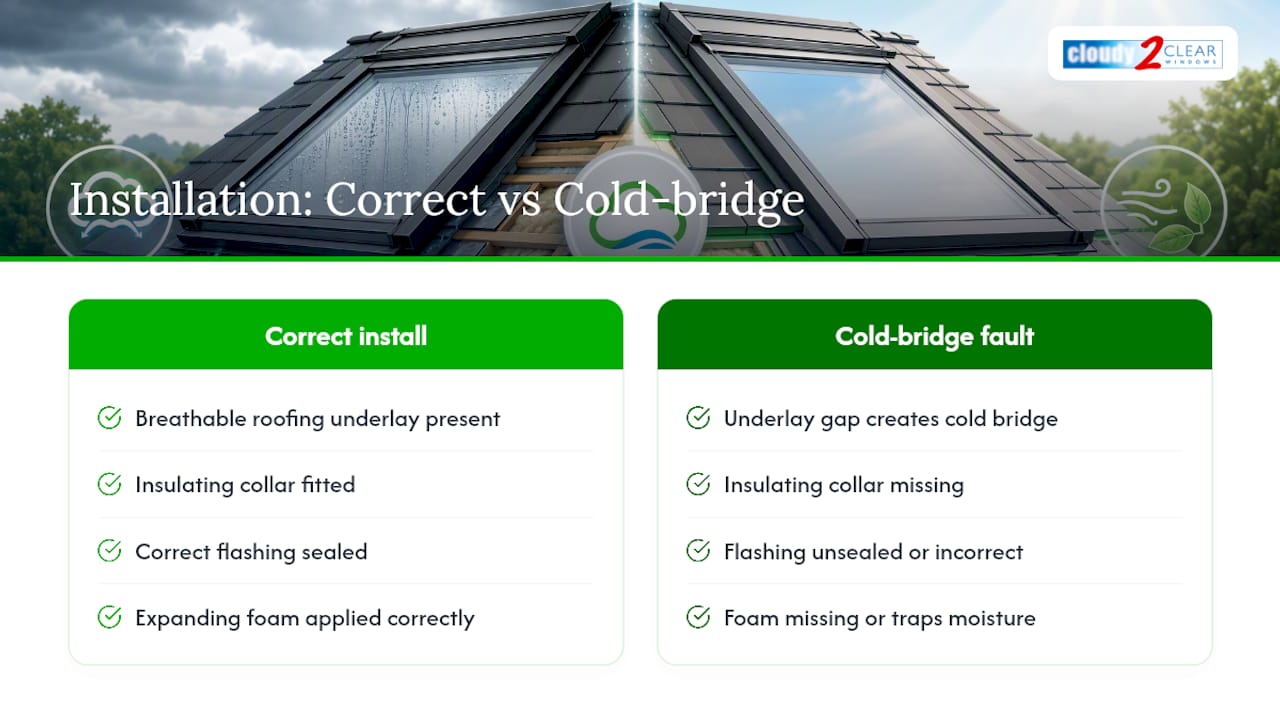
  4. Installation and sealing. Installation errors at junctions are the most common failure point, even with high-specification windows. The window must be set within the insulation layer, not in front of it, to avoid thermal bridging at the reveal. All joints must be sealed with airtight tapes on the interior and vapour-open membranes on the exterior.

Fixed glazing consistently outperforms operable windows on U-Factor because there are no moving seals to degrade over time. Where ventilation is needed, tilt-and-turn windows with multi-point locking mechanisms provide the best airtightness among operable types. You can read more about selecting glazing options for energy performance on the Cloudy2Clear Windows website.

How do windows influence other passive house systems?

Windows affect every other system in a passive house. Their performance determines how large your heating system needs to be, how your ventilation strategy is designed, and whether your airtightness target is achievable.

  • Mechanical system sizing. High-performance window investments allow downsizing mechanical heating and cooling systems, offsetting the initial window premium. A passive house with correctly specified windows may need only a small heat recovery ventilation unit rather than a full central heating system.
  • Airtightness. Windows are one of the highest-risk points for air leakage in the building envelope. Poor installation creates gaps that undermine the whole-house airtightness target of 0.6 air changes per hour at 50 pascals, which is the Passivhaus standard.
  • Condensation risk. High-performance windows keep interior glass surfaces warmer, reducing condensation. Energy Star certified windows improve efficiency by around 20% over standard windows and reduce condensation and draughts significantly in cold weather.
  • Ventilation integration. Passive houses rely on mechanical ventilation with heat recovery (MVHR) rather than opening windows for fresh air. Window specification should account for this: operable windows are used for summer cooling and emergency ventilation, not as the primary fresh air source.
  • Energy modelling. Windows integrated early in PHPP modelling ensure accurate energy performance expectations and avoid costly redesigns. Windows must be modelled based on their actual installed position to reflect precise thermal bridging and insulation continuity.

Selecting windows late in design causes performance mismatches and forces expensive changes to mechanical systems. Specify windows at the same stage as structural elements, not as a finishing decision.

What we have learned from two decades of window installations

After more than 20 years fitting and replacing windows across the UK, the pattern we see most often is this: homeowners and architects treat windows as a product decision rather than a system decision. They select a glazing unit with impressive U-Factor figures and assume the job is done. The installation detail is where passive house performance is won or lost.

The most expensive mistake we encounter is a high-specification triple-glazed unit installed in the outer leaf of a cavity wall, bridging the insulation layer entirely. The glass performs to specification. The reveal does not. The result is condensation, cold spots, and a heating demand that never matches the design prediction.

Fewer, better-placed windows consistently outperform a wall of glass in both energy terms and occupant comfort. A modest south-facing window in a well-insulated room feels warmer than a large glazed wall with a cold radiant surface at night. That is a physical reality, not a design preference.

The other lesson is that window quality and installation are inseparable. A £3,000 window fitted poorly will underperform a £1,200 window fitted correctly. Specify the installation standard with the same rigour you apply to the product specification. Ask for airtight tape details, thermal bridge calculations at the reveal, and a blower door test after installation to verify performance.

How Cloudy2Clear Windows can help with your passive house project

Choosing the right windows for an energy-efficient home is a significant decision, and getting the installation right matters just as much as the product itself.

https://www.cloudy2clearwindows.co.uk


Cloudy2Clear Windows has been installing and replacing double and triple glazed windows across the UK since 2005. Our teams understand the thermal performance requirements that passive house and energy-efficient design demands, from correct frame placement within the insulation layer to airtight junction sealing. Whether you are in Milton Keynes, Watford, or elsewhere across our local service areas, our experienced installers can help you achieve the performance your project requires. For double glazing replacement or a full window upgrade, contact Cloudy2Clear Windows to discuss your requirements.

FAQ

What U-value do passive house windows need?

Passive house windows require a whole-window U-value of 0.80 W/m²K or better in temperate climates. In severe cold climates, the target drops to approximately 0.14 W/m²K.

Are triple-glazed windows necessary for a passive house?

Triple-pane glazing is the standard for passive house certification, not an optional upgrade. Double glazing cannot reliably meet the U-Factor and interior surface temperature requirements set by the Passive House Institute.

What is SHGC and why does it matter in passive house design?

SHGC, or Solar Heat Gain Coefficient, measures how much solar radiation a window admits. Cold climates need higher SHGC values (0.30–0.40) on south-facing windows to capture free heat, while hot climates need lower values (0.20–0.25) to reduce cooling loads.

Does window placement really affect energy performance?

Window orientation directly affects heating and cooling demand. South-facing windows with appropriate SHGC values reduce heating loads in winter, while poorly placed east or west-facing windows can cause overheating without adequate shading.

Can I upgrade existing windows to meet passive house standards?

Replacing existing windows with triple-glazed units improves performance significantly, but full passive house compliance also requires correct installation within the insulation layer and airtight sealing at all junctions. A product upgrade alone is rarely sufficient without attention to the installation detail.

What is a window survey? Your complete guide

A window survey is a formal assessment that captures precise measurements and condition details of your window openings and existing frames. It forms the foundation for any successful repair, replacement, or upgrade project. Without one, you risk ordering windows that do not fit, facing costly delays, or falling short of building regulations. For homeowners and property managers across England and Scotland, understanding what a window survey involves puts you in control of the entire process from the start.

What is a window survey and why does it matter?

A window survey is defined as a structured process of measuring, inspecting, and recording the condition of window openings and frames across a property. The industry also refers to this as a window installation survey or a window measurement survey, depending on its purpose. Both terms describe the same core activity: gathering accurate data so that windows can be specified, ordered, and fitted correctly.

The purpose of a window survey goes well beyond taking a quick tape measure reading. Surveyors assess the physical condition of frames, identify structural issues, note sill depth, and record window type and configuration. Comprehensive data capture includes not only measurements but critical details that directly affect installation success. Skipping this step is one of the most common reasons window projects run over budget or require rework.

Hands inspecting window condition closely


For property managers overseeing multiple units, the survey also creates a reliable record of window condition across a building. That record supports planned maintenance schedules and helps prioritise spend where it is most needed.

What measurements and details are recorded during a survey?

Accurate measurement is the technical core of any window survey. A trained surveyor follows a systematic process to capture every dimension needed for manufacturing and fitting. Here is what that process typically involves:

  1. Width measurement at three points. The surveyor measures the width of the opening at the top, middle, and bottom. Walls are rarely perfectly straight, so three readings reveal any variation.
  2. Height measurement at three points. The same approach applies vertically, measuring left, centre, and right to identify any taper or bow in the opening.
  3. Applying the 10mm deduction. The smallest measurement minus 10mm is used to specify the window size. This deduction allows for expansion and creates the clearance needed for a secure, weathertight fit.
  4. Diagonal measurement for squareness. The surveyor measures corner to corner in both directions. Discrepancies over 10mm indicate an out-of-square opening that requires specialist fitting techniques.
  5. Recording window type and configuration. The surveyor notes whether the window is casement, sash, tilt-and-turn, or another type, along with the number of panes, opening direction, and any glazing bars.
  6. Noting frame condition and sill depth. Existing frame material, signs of rot or damage, and sill dimensions are all recorded to inform product selection and fitting method.

Pro Tip: If you are measuring windows yourself for a rough estimate, always use the smallest reading from your three measurements. For manufacturing purposes, leave this to a professional. Expert advice warns against DIY survey attempts due to the complexity and the risk of inaccurate data causing fit issues and non-compliance.

Digital survey templates have changed how this data is captured and shared. Switching from paper to digital forms has improved consistency, reduced errors, and allowed photos to be linked directly to specific openings. This makes the handover between surveyor and installer far cleaner.

Infographic illustrating window survey process steps

What types of window surveys are there?

Not every survey serves the same purpose. The type of survey you need depends on the condition of your windows and what you plan to do with them. The three main types are:

  • Replacement survey. This focuses on precise measurements and fitting details for new windows. The surveyor records everything a manufacturer needs to produce a correctly sized unit. This is the most common type for homeowners planning a full window upgrade.
  • Condition survey. This assesses the current state of your windows without necessarily planning for replacement. It identifies faults such as failed seals, rotting frames, draughts, or signs you need new windows and prioritises remedial work. Property managers use this type regularly to plan maintenance budgets.
  • Installation survey. This takes place before a fitting team arrives on site. It confirms that the openings match the ordered windows, checks access routes, and identifies any site-specific factors that could affect the installation day.

A professional survey is recommended whenever you are ordering bespoke or manufactured windows, dealing with older properties where openings may have shifted, or managing a commercial building with multiple window types. A surveyor can also guide you on energy-efficient glazing options and suitable frame materials based on your property type and location. DIY measurement is acceptable for rough planning, but never for manufacturing specifications.

Why is a professional window survey critical for your project?

A professional survey reduces the two biggest risks in any window project: incorrect sizing and non-compliance with building regulations. Both problems are expensive to fix after the fact.

“Surveyors act as consultants rather than mere measurers, supporting client decisions with tailored recommendations on product suitability, thermal performance, and design.”

Professional surveys significantly reduce costly installation errors and project delays by ensuring data accuracy. Ordering a window even a few millimetres too wide means it cannot be fitted without modification, which adds time and cost to every unit affected. For a property manager overseeing a block of flats, that error multiplied across twenty windows becomes a serious financial problem.

The surveyor’s role extends well beyond holding a tape measure. A qualified surveyor advises on product suitability and performance, helping you choose between uPVC, aluminium, and timber frames based on your property’s age, style, and thermal requirements. They also check that your planned windows meet the requirements set out in Approved Document L of the Building Regulations, which governs energy efficiency in England, and the equivalent standards in Scotland under Section 6 of the Technical Handbooks.

Surveys also protect you from hidden structural issues. A surveyor who identifies a lintel problem or a damp reveal before work begins gives you the chance to address it without disrupting the installation. Skipping the survey means those problems surface mid-project, when they are far more disruptive and costly to resolve.

Pro Tip: Ask your surveyor to walk you through the findings before they leave. Understanding the window installation standards that apply to your property helps you ask better questions and make more confident decisions about your next steps.

How to prepare for and engage with a window survey

Preparation makes a survey appointment more productive and helps you get the most from the surveyor’s visit. Here is what to do before and during the appointment:

  • Note existing problems before the surveyor arrives. Walk around your property and record any draughts, condensation between panes, stiff handles, or visible frame damage. This gives the surveyor a starting point and helps them focus on areas of concern. You can also review common window faults to know what to look for.
  • Clear access to all windows. Move furniture, blinds, and curtains away from window openings. Surveyors need unobstructed access to measure accurately and inspect frames from the inside.
  • Gather any existing documentation. If you have previous survey reports, planning permissions, or records of past repairs, share these with the surveyor. They provide useful context, particularly for older properties.
  • Prepare questions in advance. Ask about frame material options, expected lead times, energy performance ratings, and whether any structural work is likely to be needed. A good surveyor welcomes these questions.
  • Review the survey report carefully. Once you receive the written report, check that every window opening is listed, that measurements look consistent, and that any flagged issues are clearly explained. If anything is unclear, ask for clarification before approving any order.

Using the survey data well is just as important as the survey itself. The report should inform your decisions about choosing the right windows for your property, not just confirm sizes. A thorough report gives you the evidence to compare quotes fairly and hold installers accountable to the agreed specification.

What we have learned from two decades of window surveys

At Cloudy2Clear Windows, we have been conducting surveys since 2005, and the most consistent mistake we see is homeowners underestimating what a survey actually involves. Many people assume it is just a case of measuring the width and height once and writing it down. The reality is that a proper survey requires multiple readings, diagonal checks, condition assessments, and a working knowledge of building regulations.

The second most common misconception is that a survey is only needed when replacing windows. Condition surveys are equally valuable for properties where windows are ageing but not yet failing. Catching a deteriorating seal or a window leak risk early costs far less to fix than waiting until the frame has rotted or water has penetrated the wall.

My honest recommendation is to treat the survey as the most important part of any window project, not an administrative step before the real work begins. The data it produces determines everything that follows. A well-conducted survey saves money, prevents delays, and gives you a clear picture of your property’s window condition that you can act on with confidence.

Window surveys and repairs with Cloudy2Clear Windows

Cloudy2Clear Windows has provided professional window surveys, repairs, and replacements across England and Scotland since 2005. Whether you manage a single home or a portfolio of commercial properties, our experienced surveyors deliver accurate assessments and clear, practical recommendations.

https://www.cloudy2clearwindows.co.uk


Our teams cover a wide range of locations, including double glazing repairs in Oxford, Milton Keynes, and Watford, as well as double glazing replacement services nationwide. Every survey we conduct follows a consistent, thorough process so that you receive reliable data and honest advice. Contact Cloudy2Clear Windows today to arrange a no-obligation survey appointment and take the first step towards windows that fit, perform, and last.

FAQ

What is the window survey definition in simple terms?

A window survey is a professional assessment that measures window openings and records frame conditions to ensure accurate fitting and compliance. It is the essential first step before any window repair, replacement, or upgrade.

How to conduct a window survey correctly?

A surveyor measures width and height at three points each, applies a 10mm deduction to the smallest reading, checks diagonals for squareness, and records frame type and condition. This process should be carried out by a qualified professional for manufacturing purposes.

What are the main types of window surveys?

The three main types are replacement surveys, condition surveys, and installation surveys. Each serves a different purpose, from specifying new windows to assessing maintenance needs or confirming site readiness before fitting.

Why should I not measure my own windows for replacement?

DIY measurements for manufacturing purposes carry a high risk of errors that cause poor fits, failed compliance checks, and costly rework. A professional surveyor has the training and tools to capture the precise data that manufacturers and installers require.

How does a window survey support energy efficiency?

Surveyors provide guidance on energy-efficient glazing and frame materials suited to your property type, helping you meet building regulation requirements and reduce heat loss. This advice is based on the specific conditions found during the survey.

Steamed-Up Double Glazing? Here’s How to Get the Right Repair Without Replacing Your Windows

That milky cloud sitting between your window panes is not just cosmetic. It signals a failed seal, and once moisture gets inside a glazing unit, it will not evaporate on its own. The good news is that you almost certainly do not need to replace the entire window. At Cloudy2Clear, we replace the failed glass unit, not the frame, which means you get a clear, energy-efficient window at a fraction of the cost of a full replacement.

Key Takeaways

  • Steamed-up double glazing indicates a failed hermetic seal allowing moisture into the cavity between panes, not a structural frame problem.
  • Replacement glazing units cost significantly less than full window replacement and restore insulation without frame removal.
  • Cloudy2Clear technicians are Checkatrade-vetted and cover England, Scotland, Wales, and all UK regions with transparent, fixed pricing.
  • A properly installed replacement glazing unit should deliver many years of reliable performance when fitted to BS 8213-4 standards.
  • Failed window seals happen due to age, thermal cycling, poor installation, or damage to the spacer bar or desiccant material.

What causes double glazing to steam up?

Double glazing steams up when the hermetic seal around a glazing unit breaks down, allowing warm, damp air to enter the cavity between the panes. That moisture condenses on the cooler inner surfaces and creates the cloudy, milky appearance you see. The seal cannot simply be repaired from the outside; the glazing unit itself needs replacing.

The Energy Saving Trust recognises well-functioning double glazing as one of the most effective measures for reducing heat loss in UK homes. A failed unit undermines that insulation entirely, because the gas-filled cavity that creates the thermal barrier has been compromised. You end up heating a room while the energy escapes through the very window you invested in.

Seal failure happens for a few reasons:

  • Age: glazing unit seals have a finite lifespan and degrade naturally
  • Thermal cycling: repeated expansion and contraction from temperature swings stresses the sealant
  • Poor original installation: gaps or misaligned components accelerate failure
  • Damage to the spacer bar or desiccant material
  • Understanding what a glazing unit actually is helps you see why replacing the glass itself is the right fix, rather than applying external treatments or hoping it improves over time.

Does steamed-up glass mean you need a full window replacement?

No. In the vast majority of cases, steamed-up double glazing means the glazing unit has failed, not the frame. If your uPVC, timber, or aluminium frame is structurally sound, there is no reason to rip it out. Replacing the frame adds significant cost and disruption for no functional benefit.

Our slogan captures it plainly: we replace the pane, not the frame. A Cloudy2Clear technician removes the failed glass unit from your existing frame and fits a new, factory-sealed replacement in its place. The window looks new, performs to modern insulation standards, and costs considerably less than a full window replacement.

What makes a double glazing repair service genuinely good?

The best service for steamed-up windows combines technical skill, quality glass, and a clear process from survey to installation. Here is what to look for:

What matters Why it counts

  • Unit replacement, not full frame removal Saves cost and avoids unnecessary disruption
  • Quality factory-sealed glazing units A poorly sealed replacement will fail again quickly
  • Vetted, verified engineers Consistent workmanship on every job
  • Nationwide coverage You should not have to wait weeks for availability
  • Transparent, fixed pricing No surprises after the survey
  • We are members of Checkatrade, which means our engineers are independently vetted and our work is reviewed by real customers. That matters when you are inviting someone into your home.

How does the Cloudy2Clear repair process work?

Our double glazing repair service starts with a survey. A local technician assesses your windows, identifies which units have failed, and gives you a clear, fixed price. There is no obligation. Once you approve the work, the failed glazing units are removed and replaced, usually in a single visit.

We work across uPVC, timber, and aluminium frames in residential properties, commercial buildings, and listed buildings. If you live in a conservation area or own a heritage property, we have the experience to work within the constraints those buildings require.

After installation, your windows are completely clear. No residue. No condensation trapped between the panes. And because we fit new, properly sealed units, the insulating cavity is fully restored.

Is a failed window seal the same problem as a steamed-up pane?

Not exactly, but the two are closely connected. A failed window seal is what allows moisture into the cavity in the first place. The visible result is the steam or condensation you see between the panes. Understanding why window seals fail and what replacing them involves gives you a fuller picture of what the repair actually addresses.

In some cases, the seal around the frame itself, rather than within the glazing unit, is the source of drafts or water ingress. Both issues deserve attention, and we assess both during a survey.

How long should repaired double glazing last?

A properly installed replacement glazing unit should give you many years of reliable, clear performance. The British Standards Institution’s BS 8213-4 standard covers the installation of windows and doors, and compliance with it means your replacement unit is fitted to a recognised performance benchmark. That standard exists precisely because installation quality determines how long a unit holds its seal.

How long double glazing lasts depends on the glass quality, the care taken during installation, and how well you maintain it afterwards. A correctly fitted replacement unit in a sound frame should serve you well without the early failure that comes from poor sealing or low-grade materials.

What areas does Cloudy2Clear cover?

We operate across the United Kingdom. Local engineers cover England, Scotland, Wales, the North West, the North East and Yorkshire, the Midlands, London, Thames Valley, East Anglia, the South and South East, and the West Country. Wherever you are, a Cloudy2Clear technician is likely working in your area already.

To book a survey or find your nearest engineer, call us on the number above.

The practical takeaway

Steamed-up double glazing is a sealed unit failure, and it will not resolve itself. But it also does not mean you need new windows. If your frames are in good condition, a replacement glazing unit is the efficient, cost-effective solution. We assess the problem honestly, give you a fixed price, and replace only what has actually failed. The result is a clear, properly insulated window without the cost or disruption of a full replacement. Get a survey booked, and you will likely find the fix is simpler than you assumed.

What is patterned glass? types, uses, and benefits

Patterned glass is defined as textured or embossed glass that provides privacy while allowing natural light to pass through, making it one of the most versatile materials in modern architecture. Also known as figured glass, rolled glass, or decorative glass, it is produced in standard thicknesses of 4mm or 6mm, though the full range runs from 3mm to 10mm depending on the application. Cloudy2Clear Windows has worked with patterned and decorative glass across residential and commercial projects since 2005, and the demand for it continues to grow as architects and homeowners seek materials that balance openness with privacy.

What is patterned glass and how is it made?

Patterned glass is manufactured through a continuous rolling process. Molten glass is fed between two rollers, at least one of which carries an engraved pattern. The pattern transfers directly onto the glass surface as it cools, producing a consistent texture across the entire sheet. Some products are embossed on both sides for a more pronounced effect.

Close-up of rollers embossing patterned glass


The manufacturing method determines the depth and character of the texture. Shallow textures produce subtle privacy with high light transmission. Deeper textures create stronger obscurity but reduce the amount of light that passes through. Understanding this relationship is the starting point for any good glass specification.

Common patterned glass types

The range of available designs is broader than most people expect. Current categories include:

  • Linear patterns such as Reeded and Ribbed, which use parallel vertical or horizontal grooves to create a clean, directional effect
  • Organic patterns such as Rain and Floral, which scatter light more randomly and suit traditional or natural interiors
  • Geometric patterns including diamond and square textures, which work well in contemporary commercial settings
  • Minimalist textures such as Micro Ribbed and Satin, which offer subtle privacy with a near-clear appearance

Modern design trends favour minimalistic patterns like Reeded and Micro Ribbed over traditional busy styles. This shift reflects a broader architectural preference for clean, quiet privacy solutions that do not compete visually with the rest of a space.

Pro Tip: Match pattern depth to your light requirements. A shallow texture like Satin transmits more light and suits rooms where brightness matters. A deeper texture like Floral suits spaces where stronger privacy is the priority.

Infographic showing benefits of patterned glass

What are the performance characteristics and benefits of patterned glass?

Patterned glass does far more than look good. Its technical performance is what makes it a serious specification choice for architects and designers.

Light transmission and solar performance

Visible light transmission through patterned glass ranges from 50% to 90%, while solar energy transmission sits between 40% and 80%. Both figures depend on texture depth and glass clarity. A shallow, near-clear texture sits at the higher end of both ranges, while a deeply embossed pattern sits at the lower end.

Privacy and obscurity levels

Patterned glass is rated on an obscurity scale from 1 to 5. Level 1 offers minimal obscurity, allowing shapes and movement to be seen clearly. Level 5 is fully obscuring, with no recognisable shapes visible through the glass. This scale gives you a practical tool for matching glass to spatial needs, rather than guessing from a sample.

Obscurity level Privacy effect Typical application
1 Low, shapes visible Decorative partitions, feature doors
2 Mild, outlines softened Internal screens, retail displays
3 Moderate, shapes blurred Office partitions, bathroom windows
4 High, silhouettes only Shower enclosures, medical facilities
5 Full, no shapes visible Maximum privacy glazing

Maintenance and hygiene

Patterned glass texture masks water spots, fingerprints, and dust far better than clear glass. This makes it a practical choice for high-use areas such as shower enclosures, office partitions, and public-facing retail screens. The surface does not show soiling as readily, which reduces the frequency of cleaning without compromising appearance.

Safety and building compliance

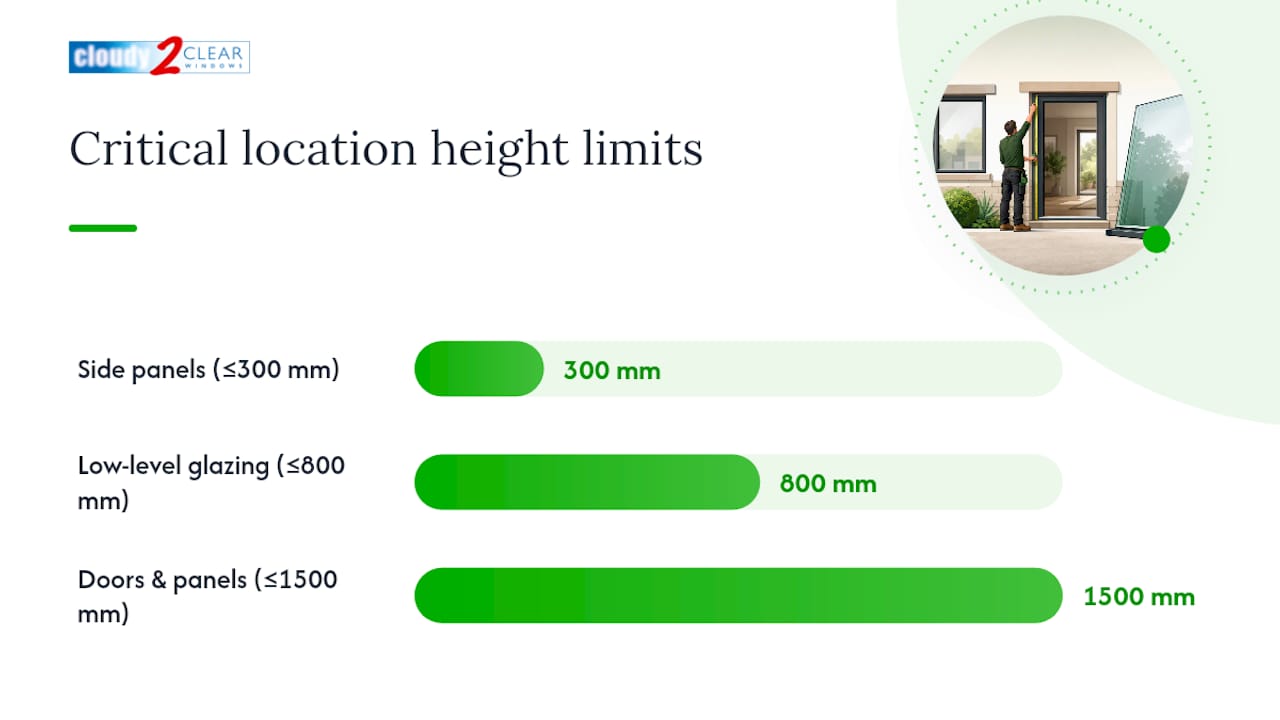
Patterned glass often requires tempering or lamination to meet building safety codes, particularly in hazardous locations such as shower enclosures or low-level glazing. Tempered patterned glass breaks into small, blunt fragments rather than sharp shards. Laminated versions hold together on impact. Both treatments are available across most pattern types. For guidance on which treatment suits your project, the types of safety glass guide covers the key distinctions clearly.

Pro Tip: Specify low-iron patterned glass for high-end projects. Standard glass contains iron oxide, which gives edges and deeper textures a greenish tint. Low-iron glass eliminates this, producing truer colours and a cleaner appearance.

What are the common uses of patterned glass in architecture and design?

Patterned glass appears across a wide range of settings, from domestic bathrooms to large commercial interiors. Its ability to combine privacy with daylight makes it useful wherever you need to divide or screen a space without blocking light entirely.

Typical applications include:

  • Shower enclosures and bathroom windows, where privacy is non-negotiable but natural light remains desirable
  • Office partitions and conference rooms, where visual separation supports focus without creating a closed, oppressive environment
  • Healthcare interiors, where patterned glass enables zoning and privacy without blocking daylight, improving occupant comfort
  • Retail and hospitality environments, where decorative glass adds character while managing sightlines
  • Internal doors and furniture, where glass panels add lightness to solid structures
  • Facade elements, where textured glass creates visual interest on building exteriors

The use of frosted glass in residential applications increased by 15% in 2025. That figure reflects a wider trend: homeowners are choosing decorative glass options not just for bathrooms but for room dividers, kitchen splashbacks, and entrance doors. The material has moved well beyond its traditional role.

Patterned glass also performs well in commercial glazing applications where energy efficiency and natural light management matter. In open-plan offices, ribbed or reeded glass partitions allow daylight to travel deeper into the floor plate while still giving individual workspaces a degree of visual separation.

How to choose patterned glass: key considerations

Selecting the right patterned glass requires you to balance privacy needs, aesthetic goals, and technical requirements. Working through these points in order makes the decision straightforward.

  1. Define your privacy requirement. Use the obscurity scale (1 to 5) as your starting point. A bathroom window needs at least a level 3. A shower enclosure typically needs a level 4 or 5.
  2. Choose a pattern style that suits the space. Linear patterns like Reeded suit contemporary interiors. Organic patterns like Rain suit traditional or period properties. Geometric textures work well in commercial settings.
  3. Select the right thickness. Most residential applications use 4mm or 6mm glass. Thicker options up to 10mm suit structural or high-traffic applications. Thinner glass at 3mm is limited to low-load decorative uses.
  4. Specify the correct safety treatment. Shower enclosures, low-level glazing, and doors require tempered or laminated glass to meet building regulations. Tempered patterned glass is the standard choice for most hazardous locations.
  5. Consider glass clarity. Standard glass works well for most applications. Low-iron glass is worth specifying where colour accuracy matters, such as in high-end residential projects or premium commercial interiors.
  6. Check compatibility with insulated glass units. Patterned glass can be incorporated into double-glazed units for energy efficiency. The texture faces inward in most configurations to protect the embossed surface. Cloudy2Clear Windows can advise on the correct configuration for your specific installation.

Pro Tip: Always check your local building regulations before specifying patterned glass for structural or safety-critical locations. Cloudy2Clear Windows specialists can confirm compliance requirements and recommend the right product for your project.

Why patterned glass deserves more credit than it gets

After nearly two decades of working with glazing across homes and commercial buildings, I have noticed that patterned glass is consistently underestimated. Most people think of it as a bathroom material. The reality is that it is one of the most technically capable and design-flexible glazing options available.

The shift towards minimalist textures like Reeded and Micro Ribbed is significant. These patterns give architects a tool for creating privacy without visual noise. A Reeded glass partition in an open-plan office does not shout for attention. It simply does its job quietly, letting light through while giving people a sense of separation.

What I find most interesting is the untapped potential in sustainable design. Patterned glass in insulated units can manage solar gain, reduce glare, and support natural daylighting strategies, all without sacrificing privacy. That combination is genuinely useful in a world where energy performance and occupant wellbeing are both priorities.

My advice: treat patterned glass as a technical specification decision first and a decorative choice second. The aesthetics will follow naturally once you have matched the obscurity level, thickness, and safety treatment to the space.

Patterned and decorative glass services from Cloudy2Clear Windows

Cloudy2Clear Windows has been installing and repairing double-glazed windows across residential and commercial properties since 2005. That experience extends to patterned and decorative glass across a wide range of applications, from bathroom windows to office partitions and facade elements.

https://www.cloudy2clearwindows.co.uk


Whether you need a double glazing replacement with a specific patterned glass type, or professional advice on obscurity levels and safety treatments, the Cloudy2Clear Windows team is ready to help. Local branches across the UK offer repair and installation services tailored to your property. Readers in the Milton Keynes area can contact the Milton Keynes branch directly for a consultation. Get in touch today and let the team help you find the right glass for your space.

FAQ

What is patterned glass used for?

Patterned glass is used in shower enclosures, bathroom windows, office partitions, internal doors, and facade elements. Its primary function is to provide privacy while allowing natural light to pass through.

How does patterned glass differ from clear glass?

Patterned glass has a textured or embossed surface that scatters light and obscures visibility. Clear glass transmits light without distortion and offers no privacy.

What obscurity level do I need for a shower enclosure?

A shower enclosure typically requires an obscurity level of 4 or 5 on the standard scale of 1 to 5. Level 5 provides full obscurity with no recognisable shapes visible through the glass.

Does patterned glass need to be toughened?

Patterned glass in hazardous locations such as shower enclosures, low-level glazing, and doors must be tempered or laminated to comply with building safety regulations. Standard untreated patterned glass is not suitable for these applications.

What thickness of patterned glass should I choose?

Most residential applications use 4mm or 6mm patterned glass. Thicker options up to 10mm suit structural or high-traffic settings, while 3mm is limited to low-load decorative uses.