• USP Logo Icon
    25 Year Guarantee
  • USP Leaf Icon
    Latest ECO Friendly Technology
  • USP Pointer Icon
    National Coverage
Get a FREE quote

The role of window rebates in the UK: 2026 guide

Window rebates are targeted financial incentives that reduce the upfront cost of replacing old, draughty windows with energy-efficient double or triple glazing. In the UK, they play a direct role in encouraging homeowners and building managers to make upgrades they might otherwise delay, particularly when installation costs feel prohibitive. The most significant government-backed programme right now is the Warm Homes: Local Grant, which offers eligible English households up to £15,000 for energy performance improvements, including glazing upgrades.

The core functions of window rebates in the UK include:

  • Reducing the financial barrier to energy-efficient window installation
  • Incentivising adoption of double and triple glazing in lower-income households
  • Supporting national fuel poverty reduction targets
  • Encouraging whole-house retrofit approaches rather than isolated upgrades
  • Channelling public funding through accredited suppliers to maintain quality standards

How window rebates work in the UK

Rebates are not upfront discounts. You pay for the installation first, then claim back a portion of the cost through the relevant scheme, provided you meet the eligibility criteria and use an accredited installer. This distinction matters because it means you need to plan your finances before work begins.

The typical process looks like this:

  • Confirm eligibility based on income, property type, and existing insulation levels
  • Obtain quotes from suppliers accredited under the relevant scheme
  • Have a retrofit assessor visit your property to determine which measures qualify
  • Installation is completed to the programme’s technical standards
  • Submit documentation including proof of eligibility, installer certificates, and Energy Performance Certificate (EPC) data
  • Await processing, which typically takes several weeks before the rebate is awarded

Pro Tip: Get your EPC updated before applying. An outdated certificate can delay your application or affect which measures you qualify for.

Eligibility for most UK schemes centres on household income, benefit entitlement, and your property’s current energy rating. Building managers overseeing social or rented housing may access separate routes through local authority referrals. Under the ECO4 scheme, window upgrades are classed as secondary measures, meaning your property generally needs loft and cavity wall insulation installed first before glazing qualifies for funding.

What types of window rebates and incentives are available in the UK?

The UK rebate landscape covers several distinct programmes, each with different eligibility rules and funding levels.

Energy adviser reviewing window rebate materials


Scheme Who it covers Max window funding Key condition
Warm Homes: Local Grant Low-income English households Up to £15,000 for energy performance improvements (including glazing) Income and EPC criteria; runs to March 2028
ECO4 (Energy Company Obligation) Low-income and vulnerable households Varies by measure and supplier Windows are secondary measures; insulation required first
Great British Insulation Scheme Households in lower EPC bands Partial contribution; varies Not a grant; supplier-led; cannot be blended with other schemes
Local authority schemes Varies by council Varies Dependent on local funding allocation


Infographic comparing UK window rebate schemes


The Warm Homes: Local Grant launched in April 2025 and runs until March 2028, providing eligible households with up to £15,000 for energy performance improvements, including window upgrades, and an additional £15,000 for low-carbon heating. Government grants for windows in England can cover up to £15,000 for eligible households to address fuel poverty and improve energy efficiency, directing the most support to those with the greatest need and least efficient properties. Tax credits for window upgrades are not currently a mainstream route in England, though this may evolve as the Warm Homes Plan develops.

What are the real benefits of window rebates for homeowners?

The most immediate benefit is cost reduction. Replacing single-glazed windows with energy-saving double glazing can meaningfully cut heating bills, and a rebate makes that investment far more accessible. Research from the Great British Insulation Scheme confirms that larger subsidies boost uptake of expensive measures like window replacement more than they do for cheaper insulation options, precisely because the cost barrier is higher.

The benefits extend well beyond the monthly energy bill:

  • Lower heating costs as draughts and heat loss through glazing are reduced
  • Improved thermal comfort, particularly in older properties with single glazing
  • Reduced condensation and associated damp problems
  • Potential increase in property value and EPC rating
  • Contribution to reducing the UK’s overall residential energy demand

Beyond individual households, window rebates contribute to national energy resilience by cutting aggregated demand across millions of homes, which reduces the UK’s reliance on imported fuels. For building managers, upgraded glazing also reduces maintenance calls related to condensation, failed seals, and draughty frames.

How government policy shapes UK window rebate programmes

The UK government’s Warm Homes Plan sets the strategic direction for all energy efficiency rebates, and its 2026 priorities are clear: whole-house retrofits come first. The plan explicitly moves away from piecemeal upgrades, pushing instead for bundled interventions that combine insulation, glazing, and low-carbon heating in a single coordinated project.

Key policy drivers shaping how rebates are structured include:

  • Fuel poverty reduction as a primary goal, directing the largest grants to the lowest-income households
  • The insulation-first hierarchy, which means windows typically follow loft and cavity wall work
  • Long-term funding commitments (the Warm Homes: Local Grant runs to March 2028) to give suppliers and homeowners planning certainty
  • Integration of local authority delivery to reach households not captured by national schemes
  • Policy mixes combining grants, information campaigns, and reduced administrative barriers to lift adoption rates

Research published via UKERC identifies long-term policy reliability and effective policy mixes as the factors most consistently associated with higher retrofit volumes internationally. Countries achieving the greatest uptake, including France and Germany, combine financial support with strong intermediary services and multi-scale governance. The UK’s current approach is moving in that direction, though the pace of delivery remains a live policy debate.

Expert insights: how to get the most from window rebate programmes

Navigating the rebate system is straightforward once you know where the complexity sits. The biggest pitfall for homeowners is assuming that any window installer can process a rebate claim. Only suppliers accredited under the relevant scheme can do so, and using an unaccredited contractor means you lose eligibility entirely.

Best practices for maximising your rebate benefit:

  • Check your property’s EPC rating before contacting any installer, as this determines which schemes you can access
  • Use a one-stop-shop retrofit service that coordinates assessment, accredited installation, and paperwork in a single process
  • Time your window upgrade to coincide with insulation work, since most schemes require insulation to be in place first
  • Ask your local authority whether they are participating in the Warm Homes: Local Grant, as funding is allocated locally and availability varies
  • Combine rebate funding with any available local authority top-up grants to maximise total support

Pro Tip: If you are a building manager overseeing multiple properties, a single retrofit assessor visit can cover several units at once, reducing both cost and disruption.

One-stop-shop models, where a single provider handles advice, assessment, and installation coordination, are particularly effective at increasing uptake among homeowners who would otherwise be deterred by administrative complexity. The UKERC research is clear on this point: reducing the “hassle factor” is as important as the size of the subsidy itself.

Limitations and exclusions you should know about

Window rebates are not available to everyone, and understanding the exclusions upfront saves time and frustration. The most common limitations include:

Income and benefit thresholds. Most schemes, including ECO4 and the Warm Homes: Local Grant, are means-tested. If your household income exceeds the programme threshold, you will not qualify for the highest funding levels, and in some cases you will not qualify at all.

The insulation-first rule. As noted under ECO4 guidance, windows are secondary measures. If your property lacks adequate loft or cavity wall insulation, your glazing upgrade will not be funded until that insulation is in place. This can add time and cost to your overall project.

Scheme blending restrictions. The Great British Insulation Scheme cannot be combined with funding from ECO4, the Home Upgrade Grant, or other national schemes at the same property. You need to choose the most appropriate route rather than stacking multiple programmes.

Geographic variation. The Warm Homes: Local Grant is administered by local authorities in England. Not every council has the same funding allocation, and some areas may have exhausted their budget before you apply. Scotland and Wales operate separate schemes with different rules.

Property type restrictions. Listed buildings, properties in conservation areas, or homes with non-standard construction may face additional planning constraints that affect eligibility or the type of glazing permitted.

Real-world examples of window rebates in action

The practical impact of these programmes is clearest when you look at how they work for specific property types.

Older terraced housing. A homeowner in a pre-1980 mid-terrace with single glazing and no cavity wall insulation would typically need to install loft and cavity insulation first under ECO4 before the windows qualify. Once that insulation is confirmed, the glazing upgrade becomes eligible as a secondary measure, with the energy supplier covering part or all of the cost depending on household income and EPC band.

Privately rented properties. Building managers overseeing privately rented homes can access the Warm Homes: Local Grant through local authority referral routes, particularly where tenants are on qualifying benefits. The grant covers the glazing upgrade directly, reducing the landlord’s capital outlay while improving the property’s EPC rating, which is increasingly relevant given minimum energy efficiency standards for rented homes.

Whole-house retrofit projects. The most cost-effective use of rebate funding is within a coordinated retrofit that bundles insulation, glazing, and heating in one project. A property receiving loft insulation, cavity wall insulation, and double glazing through a single accredited provider can access the maximum available funding while minimising disruption. Cloudy2Clear Windows has been installing and replacing double glazed windows since 2005, and our team can advise on how your glazing upgrade fits within a broader retrofit plan.

For homeowners ready to take the next step, Cloudy2Clear Windows offers double glazing replacement services across the UK, with local teams available in areas including Milton Keynes and beyond.

https://www.cloudy2clearwindows.co.uk


FAQ

How does the government grant for windows work?

The Warm Homes: Local Grant provides eligible English households with funding for energy improvements including double or triple glazing, delivered through local authorities and accredited installers. You apply via your local council, and funding is subject to income and EPC eligibility criteria.

Why are rebates important for energy-efficient upgrades?

Rebates directly reduce the cost barrier that prevents homeowners from replacing inefficient windows, and larger subsidies produce disproportionately higher adoption rates for expensive measures like glazing compared to cheaper insulation options.

Do window rebates actually save you money?

Yes. Rebates cut the upfront installation cost, while the new glazing reduces ongoing heating bills by limiting heat loss. The combined effect means most households recoup their remaining outlay over time through lower energy costs.

Is it worth replacing 25-year-old windows?

Windows of that age are likely to have failed seals, poor thermal performance, and outdated frames. Replacing them with modern energy-efficient glazing improves comfort, reduces heating costs, and can raise your property’s EPC rating, which matters for both resale value and rental compliance.

Can building managers claim window rebates for commercial properties?

Commercial properties are generally outside the scope of domestic schemes like ECO4 and the Warm Homes: Local Grant, though some local authority programmes cover mixed-use or smaller commercial buildings. Cloudy2Clear Windows offers dedicated commercial window services and can advise on what funding routes may apply to your building.

Condensation vs damp: what UK homeowners need to know

Condensation is the most common form of damp in UK homes, yet it is regularly confused with penetrating or rising damp. Getting that distinction wrong leads to expensive repairs that fix nothing. Condensation forms when warm, moisture-laden indoor air meets a cold surface and water droplets appear. Damp, by contrast, enters a property from outside or rises from the ground through the building fabric itself.

Here is a quick comparison to help you tell them apart:

Feature Condensation Rising damp Penetrating damp
Source Indoor moisture Ground moisture External water ingress
Location Windows, corners, behind furniture Low wall levels, ground floor only Any wall or ceiling near a defect
Visual signs Water droplets, black mould Tidemark up to 1–1.2 metres, salt deposits Damp patches worsening after rain
Smell Musty near affected areas Musty with salt staining Musty, often localised
Fix Ventilation, heating balance, behaviour Damp-proof course repair Structural repair to building fabric


Infographic comparing condensation and damp causes and features


Misdiagnosing these problems is surprisingly easy, and the consequences can be costly. A rising damp misdiagnosis can send you down the path of unnecessary damp-proofing work when the real culprit is condensation or a structural bridge. Knowing which you are dealing with is the first step to solving it properly.

Close-up of rising damp damage on interior wall

What causes condensation in your home?

Condensation forms when three factors combine: too much indoor moisture, surfaces that are cold enough for water to settle on, and insufficient ventilation to carry that moisture away. Everyday activities generate more moisture than most people realise. Cooking, showering, and drying laundry indoors all push water vapour into the air, and without a way out, it settles on the coldest surfaces it can find.

Common signs of condensation include:

  • Water droplets on windows, mirrors, or cold water pipes, particularly in the morning
  • Black mould growing in corners, behind wardrobes or sofas, or around window frames
  • A persistent musty smell in rooms with poor airflow
  • Peeling wallpaper or deteriorating plasterwork near external walls
  • Condensation worsening noticeably during colder months

Thermal bridging makes things worse; according to the Emergency Steps for Water Leaks: NJ Homeowner Guide, insulating and upgrading windows can help mitigate condensation-related problems. Where window frames, wall ties, or poorly insulated sections create a cold spot, moisture gravitates there first. Energy efficiency upgrades such as airtight double glazing can actually increase condensation risk if ventilation is not improved at the same time, because the home retains more moisture with fewer natural air gaps.

Pro Tip: If your condensation appears mainly on external walls and in corners rather than just on windows, thermal bridging is likely involved. Check whether insulation is consistent across those wall sections before assuming ventilation alone is the answer.

How to prevent condensation effectively

Prevention comes down to balancing three things: the amount of moisture you produce indoors, the temperature of your home, and how well air circulates. No single measure works in isolation. Turning the heating up without improving ventilation, for example, simply creates warmer damp air rather than drier air.

Condensation prevention checklist:

  1. Open windows in kitchens and bathrooms during and after cooking or showering.
  2. Use extractor fans consistently, not just occasionally, in high-moisture rooms.
  3. Avoid drying clothes on radiators indoors; use a vented tumble dryer or dry outside when possible.
  4. Keep indoor temperatures above 16°C at a minimum, with an ideal range of 18°C–21°C.
  5. Leave a small gap between furniture and external walls to allow air to circulate.
  6. Fit trickle vents on windows to allow background ventilation without draughts.
  7. Address thermal bridging by improving insulation at wall junctions and around window frames.

Mechanical extraction is particularly effective in kitchens and bathrooms, where moisture production is highest. Opening windows may not be enough on its own, especially in winter when people are reluctant to let cold air in. A whole-house ventilation approach that combines trickle vents, extractor fans, and consistent background heating tends to produce the best results.

Heating increases the air’s capacity to hold moisture, but only combined with ventilation and reduced moisture production does it actually control condensation sustainably. Relying on the boiler alone is one of the most common mistakes homeowners make.

How to treat mould caused by condensation and damp

Mould is a fungus, not a type of damp. It grows wherever moisture sits long enough on a surface, whether that moisture comes from condensation or from penetrating or rising damp. Treating mould with a spray alone is a temporary fix. Without resolving the underlying moisture source, it will return within weeks.

Safe mould removal steps:

  • Wear gloves, a face mask, and eye protection before cleaning.
  • Work in a ventilated space; open windows and close internal doors to contain spores.
  • Use a fungicidal wash rather than bleach, which can damage surfaces without killing the root.
  • Bag and dispose of any soft furnishings or materials that cannot be cleaned thoroughly.
  • Dry the area completely after cleaning and monitor for regrowth.

Pro Tip: Check behind large furniture pieces and inside built-in wardrobes against external walls. These are the spots where mould establishes itself quietly for months before becoming visible on the surface you can see.

Mould poses real health risks, particularly for people with asthma, respiratory conditions, or weakened immune systems. The GOV.UK guidance on damp and mould health risks is clear: visible mould or a mould odour is sufficient reason to act, not to wait and monitor. Structural damage follows too. Left untreated, persistent moisture causes woodwork to rot and plasterwork to deteriorate over time.

Rising damp and penetrating damp: what sets them apart?

These two damp types are less common than condensation but more damaging to the building fabric, and they require structural repairs rather than changes to ventilation or behaviour.

Rising damp:

  • Ground moisture wicks upward through brickwork and masonry, typically in older properties without a functioning damp-proof course.
  • The characteristic tidemark appears up to 1–1.2 metres from the floor.
  • Salt deposits and flaking plaster at low wall levels are strong indicators.
  • Affects ground floor rooms only; never appears above the first floor.
  • True damp-proof course failure is rarer than commonly assumed; what looks like rising damp is often condensation or structural bridging.

Penetrating damp:

  • Water enters through defects in the building envelope: damaged guttering, cracked render, loose roof tiles, or gaps around windows and doors.
  • Damp patches worsen noticeably after heavy rain, which is the clearest diagnostic clue.
  • Can appear at any height on a wall or ceiling, unlike rising damp.
  • Common causes include leaking pipes, failed pointing, and poorly sealed window frames.
  • Requires repair of the specific building defect, not damp-proofing treatments.

Both types can occur alongside condensation, which complicates diagnosis. A professional assessment is advisable when you cannot confidently identify the source, particularly before committing to any remedial work.

Using dehumidifiers and moisture meters to manage indoor humidity

Dehumidifiers can reduce indoor humidity where ventilation alone is insufficient, particularly in rooms that are difficult to ventilate, such as basements or north-facing bedrooms. They work by drawing air over a cold coil, collecting the condensed water in a reservoir. Used consistently, they can make a noticeable difference to comfort and reduce the risk of mould forming.

Moisture meters are a useful diagnostic tool, but they require careful interpretation. Surface salts and hygroscopic materials can produce false positive readings, making a wall appear wetter than it actually is internally. A reliable assessment compares surface readings with internal wall readings and considers the building context.

Practical guidance on using these tools:

  • Use a dehumidifier in rooms where condensation is persistent and ventilation options are limited.
  • Empty the reservoir regularly; a full tank stops the unit working.
  • When using a moisture meter, take multiple readings at different depths and locations rather than relying on a single surface reading.
  • Treat a high moisture meter reading as a prompt for further investigation, not a definitive diagnosis.
  • Consult a professional surveyor when readings are ambiguous or when you suspect penetrating or rising damp rather than condensation.

Moisture meters are a starting point, not a conclusion. A professional will compare readings with visible signs, building history, and construction type before recommending any treatment.

What Cloudy2Clear Windows recommends for window condensation

Windows are the most visible site of condensation in most homes, and they are also one of the most manageable. Cloudy2Clear Windows has been advising homeowners on window condensation prevention since 2005, and the consistent finding is that thermal bridging at the frame is the primary culprit in properties with persistent window condensation.

Well-maintained double glazing significantly reduces the cold surface area available for moisture to settle on. When the seal between panes fails, the insulating gas escapes and the inner pane becomes much colder, creating exactly the conditions condensation needs. Addressing common window faults early prevents a minor issue from becoming a recurring moisture problem.

Cloudy2Clear Windows recommends the following steps for homeowners dealing with window condensation:

  • Inspect window seals annually for signs of failure, such as fogging between panes or water ingress at the frame.
  • Ensure trickle vents are open and unobstructed; many homeowners block them unknowingly.
  • Choose frames with thermally broken profiles, which reduce the transfer of cold from outside to inside.
  • Wipe condensation from window surfaces promptly to prevent water tracking down into the frame and causing rot.
  • Consider upgrading single-glazed or failed double-glazed units to modern double glazing replacement units with low-emissivity glass.

Pro Tip: Condensation on the outside of a window is actually a sign that your glazing is working well. It means the inner pane is retaining heat effectively. Condensation on the inside surface, or between the panes, is the problem to address.

If you are dealing with persistent steamed-up windows, the issue is rarely the glass alone. Frame condition, ventilation, and indoor humidity all play a part, and addressing them together produces lasting results.

The mistake most homeowners make with condensation and damp

Most homeowners reach for the heating dial first. It feels logical: a warmer home should be a drier home. But heating increases the air’s capacity to hold moisture without removing any of it. Without ventilation, you simply create a warmer, more humid environment that still condenses on cold surfaces.

The other common error is treating the symptom rather than the cause. Wiping condensation off windows every morning helps prevent mould in the short term, but it does not address why the moisture is there. The same applies to mould sprays: they remove the visible growth but leave the conditions that produced it entirely intact.

A few lessons that come up repeatedly in real cases:

  • Blaming lifestyle alone is rarely fair or accurate. Building deficiencies, poor insulation, and inadequate ventilation are usually the primary drivers.
  • Diagnosing rising damp without professional assessment leads to unnecessary and expensive damp-proofing treatments that do not resolve the actual problem.
  • Condensation and penetrating damp can occur simultaneously, which means fixing one without investigating the other leaves the property vulnerable.
  • Consistent, moderate heating combined with background ventilation outperforms intermittent high heat every time.

Successful moisture management is a balance, not a single fix. The properties that stay dry are the ones where ventilation, heating, and moisture control work together rather than in isolation.

Is your window condensation a sign of a bigger problem?

If condensation around your windows is persistent or you are seeing signs of damp in your walls, Cloudy2Clear Windows can help you identify whether your glazing is contributing to the problem. With over two decades of experience in double glazing repairs and replacement across the UK, the team can assess your windows and recommend the right solution, whether that is a seal repair, unit replacement, or frame upgrade.

https://www.cloudy2clearwindows.co.uk


Cloudy2Clear Windows serves homeowners across the country, including Watford and the surrounding area. Get in touch to arrange an assessment and take the guesswork out of your moisture problems.

FAQ

How do I know if it’s damp or condensation?

Condensation typically appears on cold surfaces such as windows and external walls, worsens in winter, and is linked to indoor activities like cooking and showering. Damp from penetrating or rising sources tends to appear in fixed locations regardless of season, often with tidemarks, salt deposits, or patches that worsen after rain.

Is black mould caused by damp or condensation?

Black mould is caused by persistent moisture on surfaces, which can come from either condensation or damp. It is a fungus that grows wherever humidity remains high enough for long enough, and treating it requires fixing the underlying moisture source, not just removing the visible growth.

Does putting the heating on get rid of condensation?

Heating alone rarely solves condensation. Indoor temperatures between 18°C and 21°C help, but only when combined with adequate ventilation and reduced moisture production. Heating without ventilation simply creates warmer humid air that still condenses on cold surfaces.

Should you wipe off condensation?

Yes, wiping condensation promptly helps prevent mould from forming on that surface. It is a useful short-term measure, but it does not address the cause. Improving ventilation and reducing indoor moisture production are the steps that produce lasting results.

What are window sightlines? A UK homeowner’s guide

Window sightlines are defined as the total visible width of the frame and sash components when you look directly at a closed window. They shape both the appearance of your property and its thermal performance. Slim sightlines create a cleaner, more open look, while wider frames can make windows feel heavy and block more light. Under the 2026 UK Building Regulations Part L, sightlines also carry real compliance weight, because the frame-to-glass ratio directly affects a window’s U-value. Understanding sightlines is the first step to making better decisions about your windows.

What are window sightlines and why do they matter?

Window sightlines are the visible widths of the frame and sash when you view a window straight on. The smaller that measurement, the more glass you see and the less frame interrupts your view. Modern minimalist aluminium systems achieve sightlines under 100mm, compared to around 120mm for typical frames. That 17% reduction sounds modest, but the visual difference on a facade is striking.

Sightlines matter for three reasons: aesthetics, light, and energy compliance. A window with narrow sightlines admits more daylight, feels less bulky on the wall, and often reads as more contemporary. A window with wide sightlines can look dated or out of proportion, particularly on properties where the original frames were slimmer.

Fitter inspecting slim window frame sightlines


The industry term you will encounter alongside “sightlines” is frame-to-glass ratio. This is the proportion of the window opening taken up by the frame rather than the glazed unit. The two concepts are directly linked: slimmer sightlines mean a lower frame-to-glass ratio, which means more glass and better thermal performance.

How do window sightlines influence the look of a property?

Sightlines influence the visual rhythm and design coherence of a building’s facade. Experts argue that proportions matter more than frame colour when it comes to aesthetic integration. A white uPVC frame with wide sightlines can look just as intrusive as a dark one if the proportions are wrong.

Slim, equal sightlines create a modern, minimalist appearance. They suit contemporary extensions, new builds, and properties where the goal is to maximise glass area. Unequal sightlines, where the bottom rail is noticeably deeper than the top or sides, can look unbalanced and draw the eye for the wrong reasons.

Heritage and listed buildings present a specific challenge. The original single-glazed windows in Victorian and Edwardian properties typically had very slim timber sightlines. Replacing them with standard double-glazed units often means wider frames, which alters the character of the building. Local planning authorities and Historic England both assess whether replacement windows preserve the original sightline proportions.

Key aesthetic considerations for sightlines include:

  • Equal sightlines on all four sides of the frame create visual balance and a professional finish.
  • Slim top rails maximise the sense of height in a room and suit period properties.
  • Deep bottom rails are sometimes used for structural reasons but can make a window look heavy.
  • Consistent sightlines across multiple windows on the same elevation create visual rhythm and coherence.
  • Decorative glazing bars such as Georgian bars add visual detail but increase the apparent frame area.

Pro Tip: If you are replacing windows on a heritage property, ask your installer to provide a sightline comparison between the existing frames and the proposed replacement. A difference of even 20mm can be visible and may require planning consent.

What impact do sightlines have on energy efficiency and UK building regulations?

The relationship between sightlines and energy performance is direct and measurable. Wider sightlines increase the frame-to-glass ratio, and frames conduct heat differently from glazed units. Under the 2026 UK Building Regulations Part L, the frame-to-glass ratio including sashes and decorative bars directly affects the window’s U-value. Added bars can push U-values above 1.6 W/m²K, risking compliance failure under SAP 10.3.

The U-value measures how much heat a window loses per square metre per degree of temperature difference. Lower is better. The table below shows how sightline width and glazing type interact to affect U-value performance.

Frame type Typical sightline Glazing cavity Approximate U-value
Slim aluminium Under 100mm 24–28mm 1.2–1.4 W/m²K
Standard uPVC 120mm 24–28mm 1.4–1.6 W/m²K
Slim heritage unit 60–80mm 12–14mm 1.7–1.9 W/m²K
Standard with Georgian bars 120mm+ 24–28mm Above 1.6 W/m²K


Infographic showing window sightlines and energy efficiency stats


Slim double-glazing units with 12–14mm cavities replicate historic sightlines but deliver U-values of 1.7–1.9 W/m²K. Standard 24–28mm units achieve 1.2–1.4 W/m²K. That gap is significant when you are trying to meet Part L targets.

The 2026 SAP 10.3 methodology makes sightlines a critical technical factor, particularly for properties with multiple small windows. Each window is now assessed individually, so a poor sightline specification on several units can fail a whole building’s energy rating. You can read more about how this affects your project in our window U-value guide.

Decorative features like Georgian glazing bars add visual appeal but fragment the glazed area and reduce thermal performance. If compliance is your priority, discuss the U-value impact of any decorative bars with your installer before committing to a specification.

How do frame materials affect sightlines and window performance?

Frame material is the single biggest factor in how slim your sightlines can be. Aluminium, uPVC, and timber each have different structural properties, and those properties set the minimum frame width needed to hold the glazed unit safely.

Modern aluminium frames can achieve slimmer sightlines than uPVC while maintaining structural strength. Security depends more on hardware and system engineering than on frame width. This is a point that surprises many homeowners, who assume a thicker frame means a stronger window. It does not. A well-engineered slim aluminium system with quality multipoint locking hardware outperforms a wide uPVC frame with basic locks.

Glass itself provides significant rigidity in minimalist window systems, enabling slimmer frames without structural compromise. However, this requires engineering verification for larger glass loads. Ultra-slim profiles must be tested specifically for their configuration. You cannot simply take a standard slim frame and scale it up to a large opening without recalculating the structural requirements.

Timber frames sit between aluminium and uPVC in terms of achievable sightline width. Hardwood timber can be machined to slimmer profiles than softwood, but both require more maintenance than aluminium or uPVC. For heritage properties, slim hardwood or engineered timber frames often represent the best balance between authentic appearance and practical performance. Our window materials guide covers these trade-offs in detail.

Pro Tip: When comparing frame options, ask for the actual sightline measurement in millimetres rather than a general description like “slim” or “standard.” Manufacturers use these terms inconsistently, and a 10mm difference in sightline can change both the look and the U-value of the finished window.

How can you measure and optimise window sightlines?

Measuring sightlines accurately is straightforward. You need a steel tape measure and a clear view of the window from directly in front.

  1. Measure the top rail. Place the tape at the top of the visible glass and measure up to the top of the frame. Record this figure in millimetres.
  2. Measure the bottom rail. Repeat from the bottom of the visible glass down to the bottom of the frame.
  3. Measure the left and right stiles. Measure from the edge of the glass to the outer edge of the frame on each side.
  4. Note any sash overlap. On casement windows, the sash sits inside the outer frame. Measure the sash width separately, as this adds to the total visible frame area when the window is closed.
  5. Compare your measurements. Equal sightlines on all four sides indicate a well-proportioned window. Significant differences suggest either a design choice or a fitting issue worth investigating.

Measuring sightlines accurately involves gauging visible frame widths directly on the window facade, then balancing those measurements against your thermal and aesthetic targets. Once you have your figures, you can compare them against the specification sheets for replacement windows to see whether a new unit will look similar or noticeably different.

Common pitfalls to avoid:

  • Selecting a replacement window based on overall frame size rather than sightline measurement.
  • Assuming all slim-profile windows perform equally. Always request the U-value certificate for the specific configuration you are ordering.
  • Overlooking the sash width when calculating total visible frame area on casement windows.
  • Failing to check planning requirements before ordering windows for listed buildings or conservation areas.

Consulting a specialist before you order saves both money and time. Cloudy2Clear Windows can assess your existing frames, advise on sightline options that meet Part L 2026 requirements, and recommend products that balance appearance with performance. Our building regulations guide explains the compliance process in plain terms.

What I have learned about sightlines after two decades in the industry

Most homeowners come to us focused on glass. They want to know about double versus triple glazing, gas fills, and low-E coatings. Sightlines rarely come up in the first conversation. That is a mistake, and it is one I have seen cost people real money.

The frame is not just a border around the glass. It defines how the window reads on the building, how much light enters the room, and whether the installation passes a Part L assessment. Planning for sightlines at the design phase saves cost and consent delays. Changing a specification after ordering can mean restarting the planning process entirely on a listed building.

The other misconception I encounter regularly is that slim frames are fragile. Homeowners see a narrow aluminium profile and worry about security. The reality is that security depends on hardware and system engineering, not frame width. A slim, well-engineered system is not a compromise. It is often the better product.

My advice is to treat sightlines as a design decision, not an afterthought. Measure your existing frames before you speak to any installer. Know your numbers. A 20mm difference in sightline can change the character of a room and the compliance status of a building. Get that right first, and the rest of the specification follows naturally.

How Cloudy2Clear Windows can help with your window sightlines

Choosing the right sightline specification takes experience, and getting it wrong affects both how your property looks and how it performs.

https://www.cloudy2clearwindows.co.uk


Cloudy2Clear Windows has been installing, replacing, and repairing double-glazed windows across the UK since 2005. Our specialists can assess your existing frames, recommend products that achieve slim sightlines without sacrificing thermal performance, and confirm compliance with 2026 Part L requirements. Whether you need a full double glazing replacement or advice on upgrading specific windows, our local branches cover a wide area. Homeowners in the Milton Keynes area can contact our Milton Keynes branch directly for a no-obligation assessment.

FAQ

What are window sightlines in simple terms?

Window sightlines are the visible widths of the window frame and sash when you look directly at a closed window. Slimmer sightlines mean more glass and less frame.

Do slim sightlines affect window security?

Security depends on hardware and system engineering, not frame width. A well-engineered slim aluminium system with quality multipoint locking is as secure as a wider frame.

How do sightlines affect U-values and Part L compliance?

Wider sightlines increase the frame-to-glass ratio, which raises the window’s U-value. Under 2026 UK Building Regulations Part L, decorative bars and wide frames can push U-values above 1.6 W/m²K and risk compliance failure under SAP 10.3.

What is the typical sightline for a modern aluminium window?

Modern minimalist aluminium systems achieve sightlines under 100mm, compared to around 120mm for standard frames. That difference is visible on a facade and affects both aesthetics and energy performance.

Do I need planning permission if I change my window sightlines?

On listed buildings and in conservation areas, replacement windows must preserve the original sightline proportions. Changing sightline dimensions without consent can constitute a planning breach, so always check with your local authority before ordering.

Top window design trends 2025: styles for modern homes

The top window design trends 2025 are defined by minimalist aesthetics, energy-smart glazing, and sustainable materials that improve both the look and performance of your home. UK homeowners and interior designers are now choosing windows that meet stricter building regulations while making a genuine visual statement. Flush casement windows have seen a 26% year-on-year demand increase, reflecting a clear shift towards clean lines and high performance. Windows must now comply with Approved Document L of UK Building Regulations, making energy efficiency a non-negotiable part of any design decision.

Flush casement windows are the standout style of 2025. Their smooth, flat profile suits both new builds and period properties, which is why over 452,000 metres of flush sash profile were supplied in 2025 alone. That figure signals a market firmly committed to minimalist design without sacrificing thermal performance.

Craftsman installing flush casement window outdoors


Sliding and slim-frame casement styles are also gaining ground. They allow larger glass expanses, which floods interiors with natural light and creates a stronger visual connection between inside and outside. Bay and bow windows are seeing a revival too, now specified with slim aluminium or timber frames and low-emissivity (low-E) glass for a modern refinement of a classic form.

Specialty geometric shapes and frameless fixed picture windows are the boldest creative window trends of the year. Architects and designers use these for focal points in open-plan extensions, where a standard opening window would interrupt the visual flow.

  • Flush casement: Clean sightlines, suits conservation areas and modern extensions alike
  • Slim-frame sliding: Maximises glass area, ideal for rear extensions and garden rooms
  • Bay and bow: Revived with low-E glazing and slimmer frames for contemporary appeal
  • Fixed picture windows: No moving parts, lowest U-values, best for statement walls
  • Geometric specialty shapes: Triangular, circular, or trapezoidal for architectural impact

Pro Tip: If your property sits in a conservation area, flush casement windows in timber or timber-effect uPVC are often the only style that planners will approve without objection.

Energy performance is now a primary design driver, not an afterthought. UK Building Regulations set minimum U-value requirements, and the 2026 update to Approved Document L is pushing those thresholds lower still. Homeowners who choose windows now need to think ahead.

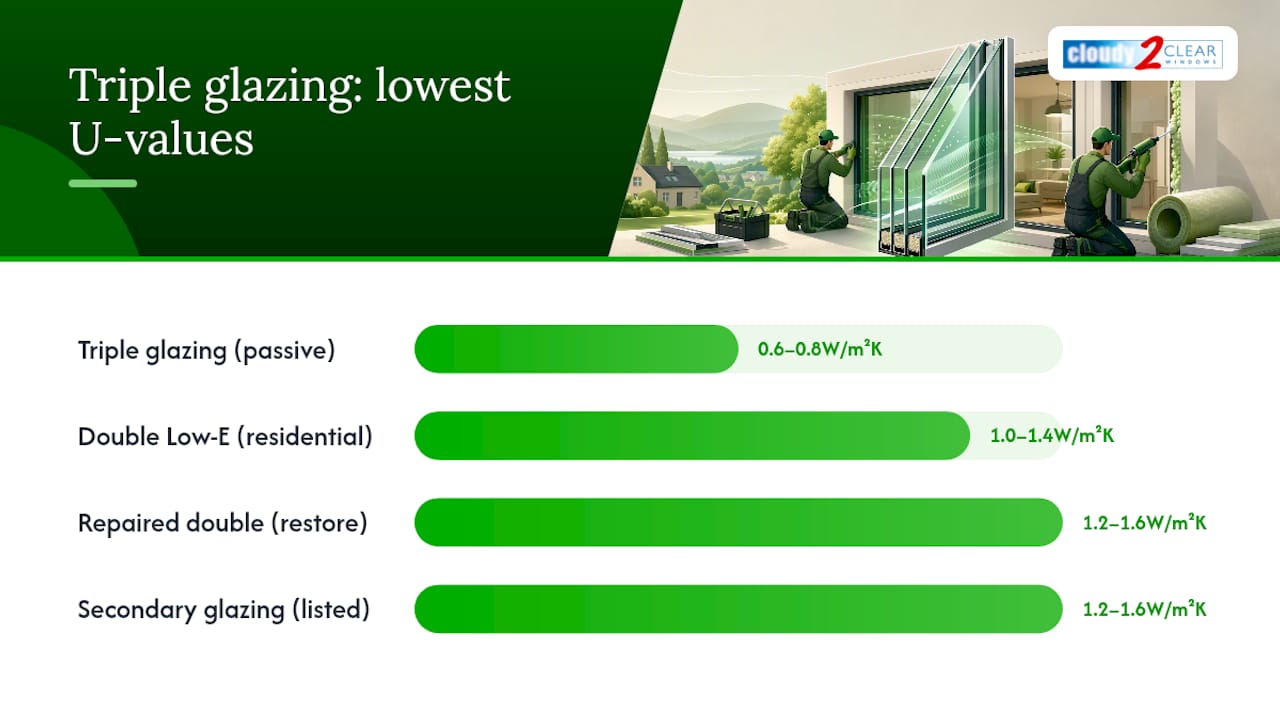
Tilt-and-turn windows achieve the lowest typical U-values among opening window types, ranging from 0.8 to 1.4 W/m²K. That makes them the top choice for new builds and deep retrofit projects where thermal performance is the priority.

Window style Typical U-value (W/m²K) Best use case
Fixed picture 0.5–1.2 Passive solar, statement walls
Tilt-and-turn 0.8–1.4 New builds, Passivhaus projects
Casement 1.0–1.6 General replacement, extensions
Timber sash 1.2–1.8 Period properties, conservation


Triple glazing is rising sharply in popularity. Triple-glazed timber windows achieve U-values starting from 0.8 W/m²K, which is 43% better than current regulatory requirements. That improvement translates directly into lower heating bills and a more comfortable home throughout winter.

Acoustic glazing using laminated glass is an emerging feature for urban homes. Noise reduction is increasingly requested by homeowners near busy roads, railways, or airports, and acoustic laminated glass addresses this without compromising thermal performance.

Pro Tip: When comparing quotes, always ask for the whole-window U-value, not just the centre-pane figure. The frame accounts for a significant portion of heat loss, and the whole-window number gives you an accurate comparison.

Bold frame colours are the most visible shift in window aesthetics for homes this year. Black and anthracite grey frames have surged in popularity, and dual-colour finishes, where the interior is white and the exterior is a statement shade, are now widely specified. This approach lets you keep a bright interior feel while making a strong kerb-appeal statement outside.

Timber windows from sustainably sourced wood are attracting homeowners who want natural warmth alongside strong environmental credentials. Woodgrain finishes and natural stains are particularly popular, offering a tactile quality that painted uPVC cannot replicate. Many timber window manufacturers now hold Forest Stewardship Council (FSC) certification, which gives buyers confidence in the supply chain.

Coordinating window frame colours with other exterior elements is a growing design discipline. The same thinking applies indoors, where window frame colours are now chosen to complement kitchen cabinetry and joinery. Kitchen colour trends in 2026 show a strong move towards muted, earthy tones that pair naturally with anthracite grey or warm timber frames.

  • Anthracite grey and black: High contrast, suits both contemporary and traditional architecture
  • Dual-colour finishes: White inside, bold colour outside for maximum flexibility
  • Natural timber stains: Warm, tactile, and increasingly available in FSC-certified options
  • Sage green and clay: Softer alternatives to grey for heritage and rural settings
  • Powder-coated aluminium: Durable, slim, and available in virtually any RAL colour

4. What innovative functionality and smart features are shaping window design?

Tilt-and-turn windows are the most functionally versatile style available. They open inward from the top for secure background ventilation, or swing fully open like a casement for maximum airflow. Costs range from £400 to £900 per window, and their dual-opening mechanism makes them particularly practical for upper-floor rooms where safety and cleaning access matter.

Smart-integrated windows are moving from luxury specification into mainstream design. Light sensors can trigger automatic internal blinds or dynamic tinting glass, which adjusts its opacity in response to sunlight. This reduces solar gain in summer without blocking the view, cutting the need for air conditioning in south-facing rooms.

Practical functionality is also shaping purchasing decisions. Homeowners are prioritising windows that are easy to clean from inside, particularly on upper floors. Tilt-and-turn designs address this directly. Sliding windows are gaining ground in contemporary extensions where outward-opening sashes would conflict with external furniture or planting.

  • Tilt-and-turn: Dual ventilation modes, easy internal cleaning, strong thermal performance
  • Dynamic tinting glass: Adjusts opacity automatically, reduces solar gain without blinds
  • Acoustic laminated glass: Significantly reduces noise from traffic, railways, and airports
  • Coordinated window and door systems: Matching frames and hardware for a unified look
  • Outward-opening casements: Best airflow, most common in UK residential specification

5. How to choose the right window design for your home and renovation goals

The right window style depends on your property type, planning constraints, and energy targets. Casement windows offer the best overall airtightness for the price, with uPVC options costing £250 to £600 per window installed. They suit post-1930s properties and modern extensions where energy savings and budget both matter.

Period properties require a different approach. Timber sash windows remain the correct choice for pre-1919 homes in conservation areas, where planning officers expect authentic detailing. Modern engineered timber sash windows now achieve U-values well below the regulatory minimum, so you do not have to sacrifice performance for compliance.

New builds and deep retrofit projects benefit most from triple-glazed tilt-and-turn windows. Triple glazing reduces heat transfer effectively, supporting lower energy bills and Passivhaus-grade comfort levels. Fixed picture windows work best where ventilation is provided elsewhere, such as in a room with a separate trickle vent or mechanical ventilation system.

Property type Recommended style Key benefit
Post-1930s semi or terrace uPVC casement Cost-effective, airtight, low maintenance
Victorian or Edwardian terrace Timber sash Conservation compliance, authentic look
Contemporary extension Slim-frame sliding or fixed Maximum light, clean sightlines
New build or Passivhaus Triple-glazed tilt-and-turn Lowest U-values, dual ventilation
Rural or heritage setting Flush casement in timber Blends classic and modern performance


For guidance on choosing the right windows for your specific property, it pays to get professional advice before committing to a style or material.

Pro Tip: Always check your local authority’s design guidance before specifying a window style. Some conservation areas have specific requirements on frame colour, glazing bar profiles, and opening configurations that override general trends.

What Cloudy2Clear Windows has learned from two decades of window upgrades

After nearly 20 years of installing and repairing double-glazed windows across the UK, the pattern we see most often is this: homeowners focus on style first and performance second, then regret it when their energy bills do not improve. The most satisfying upgrades we see are the ones where the homeowner treats the U-value target as a fixed constraint and then chooses the style within that boundary.

The minimalism trend is genuinely positive for performance. Slimmer frames mean more glass area, and more glass area means more passive solar gain in winter. But slim frames also mean less material for insulation, so the quality of the glazing unit itself becomes even more critical. Triple glazing in a slim aluminium frame outperforms double glazing in a chunky uPVC frame every time.

One thing that gets overlooked far too often is the frame finish and its long-term maintenance. A powder-coated aluminium frame in anthracite grey looks sharp on day one. Timber in a natural stain requires repainting every five to seven years but rewards you with a warmth and depth that no synthetic material matches. Neither is wrong. Both are a commitment.

The advice we give every homeowner is the same: understand your planning constraints before you fall in love with a style, and get the energy-efficient upgrade right before you worry about the colour. Style fades. Draughts do not.

— Cloudy2Clear Windows

Staying current with window design ideas for 2025 is one thing. Getting the installation right is another.

https://www.cloudy2clearwindows.co.uk


Cloudy2Clear Windows has been installing, replacing, and repairing double-glazed windows since 2005, with local teams covering areas including Milton Keynes and Watford. Whether you want to upgrade to triple glazing, switch to a flush casement for a cleaner look, or repair an existing unit that is no longer performing, the team can advise on the right solution for your property type and budget. Contact Cloudy2Clear Windows to arrange a consultation and bring your 2025 window design plans in line with current UK building standards.

FAQ

The leading trends are flush casement windows, triple glazing, bold frame colours such as anthracite grey and black, and tilt-and-turn windows for high thermal performance. Energy efficiency and minimalist aesthetics are the two forces driving all of them.

What U-value should my windows achieve in 2025?

UK Building Regulations require windows to meet minimum U-value thresholds under Approved Document L. Tilt-and-turn windows achieve 0.8 to 1.4 W/m²K, making them the top-performing opening style currently available.

Are flush casement windows suitable for period properties?

Yes. Flush casement windows are widely specified for conservation areas because their flat profile closely resembles traditional timber joinery. They are available in timber and timber-effect uPVC to meet local planning requirements.

Is triple glazing worth the extra cost in the UK?

Triple glazing achieves U-values starting from 0.8 W/m²K, which is 43% better than current regulatory requirements. For new builds, Passivhaus projects, or homes with high heating costs, the long-term energy savings justify the higher upfront investment.

What is the most energy-efficient window style for a UK home?

Fixed picture windows achieve the lowest U-values (0.5 to 1.2 W/m²K) because they have no moving parts or seals to degrade. For rooms requiring ventilation, tilt-and-turn windows are the most energy-efficient opening style available.

Window air leakage: causes, costs, and fixes for UK homes

Window air leakage is defined as the uncontrolled passage of air through gaps, failed seals, and poorly fitted openings in window assemblies. In UK homes, this accounts for up to 20% of total heat loss. That single figure explains why beauty windows raise energy bills, reduce comfort, and drag down Energy Performance Certificate ratings. Understanding window air leakage is the first step to fixing it, and the solutions range from a £2 foam strip to a full professional upgrade.

What causes window air leakage and where does it occur?

Air leakage rarely comes from one obvious hole. It builds up across several small failure points that together create a significant problem.

The most common leakage sources are frame-to-wall reveals, window sills, and the gaps behind internal trims and architraves. Many of these are hidden behind plasterboard, which is why owners often feel a draught but cannot locate its source. Seal failures are the other major cause. Rubber gaskets compress and crack over time, silicone sealant shrinks away from surfaces, and brush strips wear flat. Once a seal fails, air moves freely through the gap regardless of how good the glazing unit itself is.

Close-up of window sill revealing leakage gaps


Structural movement also plays a part. Timber frames warp with seasonal moisture changes. uPVC frames can bow slightly if they were installed without adequate support. Both create gaps that were not present when the window was new.

Signs of air leakage in windows to look for:

  • A cold draught felt near the frame on a windy day
  • Condensation forming on the inner face of the frame (not the glass)
  • Rattling or whistling sounds when wind speed increases
  • Visible daylight around the frame edge when viewed from inside in a darkened room
  • Paint or wallpaper lifting near the window reveal

Pro Tip: Hold a lit incense stick close to the frame perimeter on a cold, windy day. Smoke that bends sharply toward or away from the frame confirms an air leak at that exact point. A thermal imaging camera, available from most tool hire shops, shows the same result in colour and covers the whole frame in seconds.

For a fuller picture of testing window air tightness in line with current UK guidance, Cloudy2Clear Windows has published a dedicated 2026 resource.

Infographic showing steps to address window air leakage

How does window air leakage affect energy bills and comfort?

Heat loss through windows accounts for roughly 18% of a home’s total heat loss. That figure rises when seals fail and uncontrolled airflow bypasses the insulating gas layer inside the glazing unit entirely.

The financial impact is direct. Upgrading to well-sealed A-rated double glazing cuts window heat loss from around 18% to approximately 10–12%, saving £195–£285 annually for a typical semi-detached home. Poorly installed replacements, however, can reduce those expected savings by 20–30% if the frame-to-wall joint is not sealed correctly. Good glass means little if air flows freely around the frame.

Draughts do more than raise bills. Persistent cold air movement near windows creates localised cold spots that make rooms feel colder than the thermostat reading suggests. Occupants respond by turning up the heating, compounding the energy waste. For older residents or those with respiratory conditions, prolonged exposure to cold draughts carries genuine health risks.

Condensation is a related consequence. When warm indoor air meets a cold surface caused by uncontrolled airflow, moisture deposits on frames, sills, and nearby walls. Left unchecked, this leads to mould growth. The impact on EPC ratings is also measurable. Assessors account for airtightness in EPC calculations, and properties with significant air leakage score lower, which affects both sale value and rental compliance.

What are effective DIY methods for identifying and sealing window air leaks?

DIY draught-proofing works well for minor seal failures and small gaps. The key is choosing the right material for the gap size before buying anything.

How to identify leaks before sealing

Run your hand slowly around the full frame perimeter on a cold day. You will feel temperature differences even where you cannot feel a draught directly. The incense or smoke pen method described earlier gives more precision. For gaps behind trims and architraves, remove the trim carefully and inspect the reveal with a torch.

Step-by-step sealing for common gap types

  1. Measure the gap first. A 1p coin fitting snugly into a gap indicates a width of approximately 6mm. A 6mm foam or brush strip is the correct choice for that size. Oversized strips compress too much and fail quickly; undersized ones leave the gap partially open.
  2. Clean the surface. Remove old sealant, dust, and grease with a dry cloth and, if needed, a mild solvent. Sealant applied to a dirty surface peels away within months.
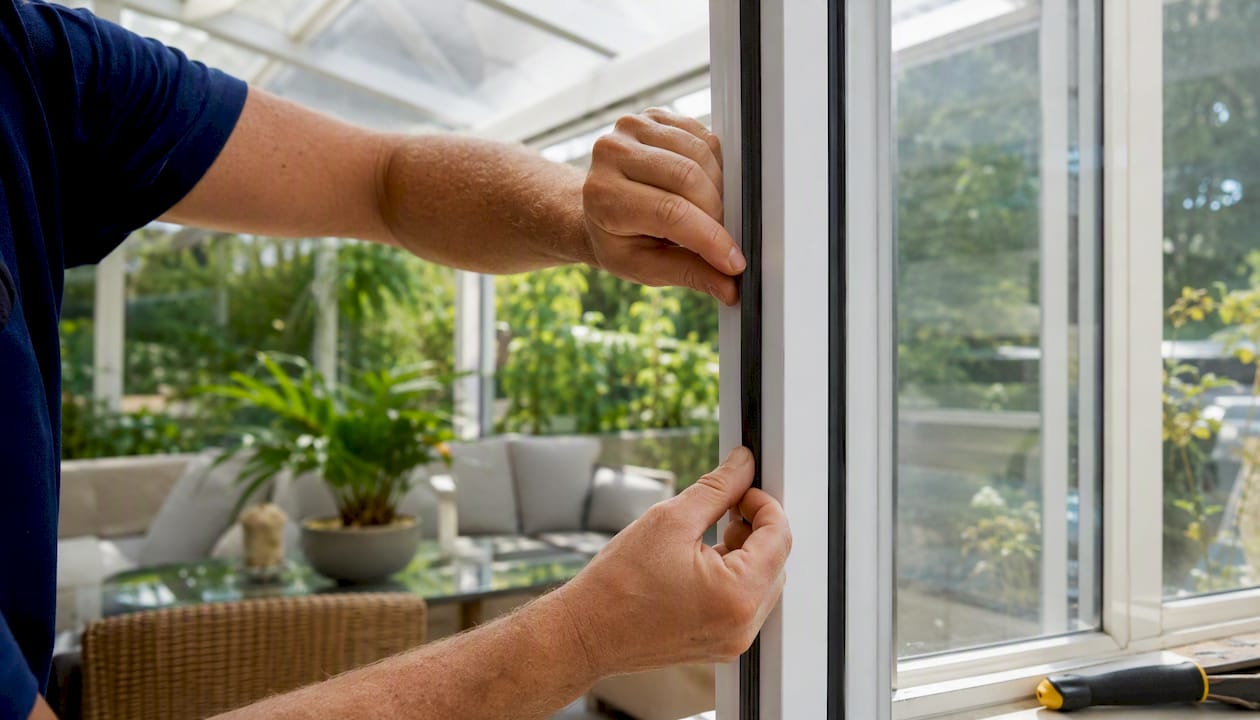
  3. Apply foam or brush strips to moving parts. Casement windows and sash windows need a compressible seal that accommodates movement. Self-adhesive foam strips suit casements. Brush pile strips suit sash windows where the frame slides.
  4. Seal static joints with silicone or hybrid sealant. The joint between the frame and the wall reveal is a static joint. Use a weather-resistant silicone or hybrid sealant rated for external use. These last 5–10 years under UK weather conditions when applied correctly.
  5. Use backing rods for large gaps. Any gap wider than 10mm needs a foam backing rod inserted first. This gives the sealant a surface to bond to and prevents it from sinking into the void. Applying expanding foam to large gaps without a backing rod risks bowing the frame if the foam expands unevenly.
  6. Leave trickle vents open. Never seal trickle vents. They are there by design and removing them creates ventilation problems.

Pro Tip: Typical external sealant lasts 5–10 years. Mark the date of application on a piece of tape inside the frame reveal so you know when to inspect and reapply. Catching sealant shrinkage early costs far less than repairing the damp damage that follows.

Improving indoor air quality alongside draught-proofing is worth considering. Reducing household dust becomes easier once uncontrolled airflow stops carrying particulates through frame gaps.

When should you seek professional window repairs or upgrades?

DIY sealing has clear limits. When the frame itself has moved, warped, or pulled away from the wall, no amount of foam strip will restore airtightness reliably.

The following situations call for professional assessment:

Symptom Likely cause Professional action needed
Frame visibly bowed or twisted Structural movement or poor installation Frame realignment or replacement
Large gaps at reveals (over 15mm) Settlement or original installation fault Repointing, backing rod, and sealant
Window rattles despite new seals Hinge or locking mechanism failure Hardware adjustment or replacement
Condensation inside the glazing unit Failed sealed unit Double glazing unit replacement
Draught persists after DIY sealing Hidden leak behind trim or in cavity Professional airtightness assessment


A-rated double glazing carries a U-value of 1.4 W/m²K or lower, which is the current threshold for energy efficiency compliance under UK Building Regulations Part L. That rating is only achievable in practice when the installation is correct. A blower door test, used by professional assessors, measures actual leakage rates after installation and confirms whether the work has delivered the rated performance. For replacement windows, compliance with Building Regulations Part L is a legal requirement, not an optional upgrade. Cloudy2Clear Windows covers the compliance requirements in detail for anyone planning a replacement project.

Sealing and ventilation: why you cannot have one without the other

After nearly two decades working on double glazing across the UK, the mistake I see most often is not under-sealing. It is over-sealing.

Homeowners seal every gap they can find, block up trickle vents because they feel cold, and then wonder why condensation appears on walls six months later. UK Building Regulations 2026, specifically Parts F and L, exist precisely to prevent this. Part L targets heat loss. Part F requires that any improvement to airtightness is assessed for its impact on ventilation. The two are inseparable.

Trickle vents, background ventilators, and extract fans are not design oversights. They are the designed airflow path for a sealed building. Blocking them to stop a draught trades one problem for a worse one. Moisture has to go somewhere, and without a ventilation path, it goes into your walls and ceiling.

My recommendation is always to seal the unintentional gaps first, then assess whether the existing ventilation provision is still adequate. In older properties with solid walls and no mechanical ventilation, sealing windows aggressively can tip the balance quickly. A whole-house approach, looking at airtightness and ventilation together, produces lasting results. Sealing alone does not.

— Cloudy2Clear Windows

How Cloudy2Clear Windows can help with air leakage and energy efficiency

Window air leakage is a problem with a clear solution, and Cloudy2Clear Windows has been delivering that solution since 2005.

https://www.cloudy2clearwindows.co.uk


Whether you need a failed seal replaced, a double glazing unit swapped out, or a full frame assessment to find hidden leaks, the team covers both residential and commercial properties. Cloudy2Clear Windows operates across a wide network of locations, including Milton Keynes and Watford, with engineers experienced in meeting current UK Building Regulations. All replacement work complies with Part L requirements, so you get the rated performance you are paying for. Contact Cloudy2Clear Windows for an expert assessment and a clear quote.

FAQ

What is window air leakage?

Window air leakage is the uncontrolled movement of air through gaps, failed seals, or poorly fitted joints in a window assembly. It differs from designed ventilation, which passes through trickle vents and background ventilators.

How much heat do windows lose through air leakage?

Uncontrolled air leakage through gaps accounts for up to 20% of heat loss in typical UK homes. Sealing those gaps and upgrading to A-rated glazing can save £195–£285 per year in a semi-detached home.

Can I seal window air leaks myself?

Yes, for small gaps and worn seals. Measure the gap with a 1p coin, choose the correct foam or brush strip, and use weather-resistant silicone for static joints. Leave trickle vents open to maintain ventilation.

When should I call a professional for window air leakage?

Call a professional when the frame has moved or warped, when gaps exceed 15mm, or when condensation appears inside the glazing unit. These faults go beyond what DIY sealing can fix reliably.

Does sealing windows affect indoor air quality?

Sealing unintentional gaps does not reduce air quality if designed ventilation paths remain open. UK Building Regulations Part F requires that any airtightness improvement is assessed alongside ventilation provision to prevent damp and poor air quality.