• USP Logo Icon
    25 Year Guarantee
  • USP Leaf Icon
    Latest ECO Friendly Technology
  • USP Pointer Icon
    National Coverage
Get a FREE quote

Common causes of window damage and how to prevent them

Discovering a cracked pane, rotting frame, or persistent leak can be deeply frustrating, especially when repairs eat into your budget and disrupt your comfort. Preventing window damage starts with understanding its root causes, from relentless UV exposure and moisture ingress to the hidden stresses of daily use and temperature swings. In this article, we’ll explore the most common culprits behind window deterioration and share practical strategies to protect your property’s value and keep your spaces comfortable year-round.

Environmental factors: UV radiation and moisture ingress

Your windows face a constant battle against nature, and two of the most damaging environmental forces are UV radiation and moisture. UV exposure can reduce exterior wood coating lifespan by up to 50% within 5 years, with south-facing windows receiving 30% more UV than their north-facing counterparts. This relentless bombardment breaks down the wood fibres beneath your paint, leaving timber brittle and vulnerable.

Timber window with UV and moisture damage


Moisture is equally destructive. Timber with moisture content above 20% becomes highly susceptible to fungal decay, and poorly sealed windows can allow up to 1 litre of water ingress per square metre during heavy rain. Rain, condensation, and faulty sealing create the perfect conditions for rot to take hold, especially in frames that lack proper ventilation. You’ll notice the early signs as paint begins to blister, wood feels soft to the touch, or dampness appears around the frame edges.

Preventing this damage requires a proactive approach:

  • Inspect south and west-facing windows every six months for paint failure or soft spots.
  • Reseal gaps and reapply protective coatings before winter to block moisture.
  • Improve indoor ventilation to reduce condensation that accelerates decay.
  • Clean drainage channels regularly to prevent water pooling near frames.

Pro Tip: If you notice condensation forming between double-glazed panes rather than on the interior surface, the seal has failed and moisture is trapped inside. This requires professional repair to prevent further condensation issues and maintain energy efficiency.

Mechanical stress and thermal expansion: the hidden threats to window joints

Every time you open or close a window, you’re applying mechanical stress to hinges, locks, and joints. Over months and years, this repetitive motion wears down components, particularly in older timber frames where wood naturally ages and hardware loosens. But the real hidden danger comes from thermal expansion and contraction.

Temperature fluctuations cause timber to expand and contract by up to 0.5% in width, and this movement creates significant stress at frame joints and along glass edges. In Britain’s variable climate, where a cold morning can give way to a warm afternoon, your windows are constantly shifting. These micro-movements accumulate, eventually causing joints to separate, frames to warp, and windows to stick or refuse to close properly.

You can minimise mechanical and thermal damage with these steps:

  • Lubricate hinges and locks annually with a silicone-based product to reduce friction.
  • Operate windows gently, avoiding forceful slamming or yanking that accelerates wear.
  • Check for common window faults like sticking sashes or loose handles before they worsen.
  • Ensure joints are properly designed to accommodate natural wood movement.

Pro Tip: If your timber window becomes difficult to open in summer but operates smoothly in winter, thermal expansion is the likely culprit. A skilled joiner can plane down the affected edge slightly, allowing the frame to expand without binding whilst maintaining a tight seal when the wood contracts.

Impact damage and thermal stress fractures in window panes

Whilst frames battle UV and moisture, your glass faces its own set of challenges. Impact damage accounts for 30 to 40% of window damage claims in areas prone to severe weather, with hailstones, windborne debris, and unfortunately vandalism all posing serious risks. A single storm can shatter panes that have stood for decades, particularly in exposed locations.

Thermal stress fractures present a more subtle threat. When one part of a window pane heats up significantly faster than another, such as when sunlight strikes a partially shaded pane, the resulting expansion mismatch can cause the glass to crack. Thermal stress risks increase with window size and orientation, making large west-facing panes especially vulnerable during late afternoon sun exposure.

Protecting your glass requires awareness of these vulnerability patterns:

  1. Inspect windows after storms, high winds, or hail for chips, cracks, or impact marks.
  2. Check large panes and west-facing glass for stress fractures during seasonal temperature extremes.
  3. Trim nearby trees and shrubs to prevent branches striking windows during gales.
  4. Consider protective film or impact-resistant glazing in particularly exposed areas.
  5. Address small cracks immediately, as they compromise structural integrity and energy efficiency.
Damage Type Primary Cause Most Vulnerable Windows Prevention Strategy
Impact damage Hail, debris, vandalism Ground floor, exposed locations Protective film, landscaping control
Thermal fractures Uneven heating/cooling Large panes, west-facing Shading, quality glazing installation
Stress cracks Manufacturing defects, poor installation Any orientation Professional fitting, regular inspection

Poor installation practices and their impact on window durability

Even the highest-quality window will fail prematurely if installed incorrectly. Incorrect sealing, shimming, and fastener use cause leaks, drafts, and structural problems that undermine your window’s performance from day one. Inadequate sealing around the frame perimeter allows water to seep behind the casing, where it rots timber and corrodes metal components unseen.

Uneven shimming creates another critical issue. When installers don’t level the frame properly, it distorts under its own weight and the pressure of being fastened to the wall. This warping prevents proper operation, creates gaps that leak air and water, and places uneven stress on the glass. Using the wrong type or number of fasteners compounds these problems, either allowing excessive movement or over-constraining the frame so it can’t accommodate natural expansion.

Ensuring proper installation protects your investment:

  • Hire experienced installers with verifiable references and industry accreditation.
  • Request a detailed specification covering sealing materials, shimming approach, and fastener schedule.
  • Inspect the work before final payment, checking for level frames, smooth operation, and complete sealing.
  • Address any window leaks immediately, as they indicate installation faults requiring correction.

Pro Tip: A properly installed window should operate smoothly without sticking at any point in its travel, close with a consistent seal all around, and show no visible gaps between frame and wall when viewed from inside or outside. If you notice drafts within the first few months, don’t wait for the problem to worsen.

Comparing common window damage causes: a summary table and practical guidance

Understanding how different damage causes interact helps you prioritise your prevention efforts based on your property’s specific vulnerabilities. A south-facing timber window in a coastal area faces very different risks than a north-facing uPVC window in a sheltered urban location.


Damage Cause Typical Effects Primary Risk Factors Prevention Tips
UV radiation Paint degradation, wood fibre breakdown South/west orientation, exposed locations Regular repainting, UV-resistant coatings
Moisture ingress Rot, fungal decay, paint blistering Poor sealing, inadequate ventilation Seal maintenance, drainage clearing
Mechanical stress Worn hinges, loose locks, joint failures Frequent use, age, poor quality hardware Gentle operation, annual lubrication
Thermal expansion Joint separation, frame warping, sticking Temperature fluctuations, timber frames Quality joinery, expansion allowances
Impact damage Cracked/shattered glass Severe weather, exposed locations Protective measures, prompt repairs
Thermal fractures Stress cracks in glass Large panes, west-facing, shade patterns Quality glazing, appropriate shading
Poor installation Leaks, drafts, premature failure Inexperienced installers, cost cutting Professional fitting, thorough inspection


Your property’s location and window materials determine which risks require most attention. Coastal properties must prioritise moisture and impact protection, whilst urban homes might focus more on thermal stress and mechanical wear. A comprehensive maintenance programme addresses all potential causes proportionally.

Regular seasonal inspections let you catch problems early when repairs are simpler and cheaper. Spring checks should focus on winter water damage and condensation effects, whilst autumn inspections prepare windows for the harsher months ahead. Document your findings each time, noting any changes that might indicate developing issues requiring professional assessment.

Protect your windows with expert care from Cloudy2Clear

Now that you understand the main threats to your windows, you’re better equipped to prevent damage before it becomes costly. At Cloudy2Clear Windows, we’ve spent nearly two decades helping homeowners and business owners throughout England and Scotland maintain, repair, and replace windows damaged by UV exposure, moisture, thermal stress, and poor installation.

https://www.cloudy2clearwindows.co.uk


Our experienced team recognises the signs of developing problems that others might miss, from early timber decay to failing seals and stress fractures. Whether you need professional repairs to extend your existing windows’ lifespan or expert installation of energy-efficient replacements, we bring the knowledge and precision that prevent future damage. We understand your space matters, and proper window care protects both your comfort and your property’s value for years to come.

Frequently asked questions

How often should I inspect my windows for damage?

Inspect your windows twice yearly, ideally in spring and autumn, checking for paint deterioration, soft timber spots, seal failures, and glass cracks.

Can I prevent thermal stress fractures in large windows?

Quality installation with proper glazing techniques and avoiding sudden temperature changes through appropriate shading significantly reduces thermal fracture risk in large panes.

What’s the first sign that moisture is damaging my timber windows?

Paint blistering or peeling, particularly on lower frame sections, typically indicates moisture penetration before visible rot develops.

Does window orientation really affect damage risk?

Yes, south and west-facing windows receive substantially more UV radiation and thermal stress, requiring more frequent maintenance and protective measures.

How can I tell if my windows were installed correctly?

Properly installed windows operate smoothly, seal consistently all around, show no visible gaps, and remain free from leaks or drafts during normal weather conditions.

Identify and solve window condensation issues in 2026

Foggy windows frustrate thousands of UK property owners every winter. Many misdiagnose the problem, wasting money on ineffective fixes that leave condensation unchanged. Understanding whether moisture sits inside your room, outside on the glass, or trapped between panes determines which solution actually works. This guide walks you through identifying your specific condensation type and choosing the right fix to restore clarity and cut energy waste.

How to choose which window condensation issue to address

Accurate diagnosis starts with understanding what you’re looking at. Interior condensation forms on the room-facing surface when warm, humid air contacts cold glass. Exterior condensation appears on the outside pane during cold, calm nights when the glass cools below the dew point. Inter-pane condensation becomes trapped between double glazing layers after seal failure.

Location tells you everything. Wipe the glass with your finger. If moisture disappears, it’s interior or exterior. If you can’t touch the dampness, it’s inter-pane. Timing matters too. Interior condensation typically appears during cooking or showering. Exterior forms overnight in specific weather conditions. Inter-pane moisture persists regardless of indoor activities or weather changes.

Indoor humidity drives interior condensation. UK homes often reach 60-70% relative humidity in winter, especially in kitchens and bathrooms. When this moist air meets glass surfaces cooled by outside temperatures, water droplets form. Temperature differences between inside and outside create the conditions for condensation. Larger gaps increase the likelihood of moisture formation.

Energy efficiency implications vary dramatically. Inter-pane condensation signals complete seal failure, destroying the insulating gas layer between panes. This increases heating costs significantly as heat escapes through compromised glazing. Interior condensation affects comfort and air quality but doesn’t damage insulation. Exterior condensation proves your windows insulate well, keeping inner panes warmer than outside air.

Building age heavily influences condensation patterns. Older properties with single glazing or deteriorated seals experience far more problems than newer builds. Properties constructed before 2000 often need seal replacement or unit upgrades. Modern homes benefit from improved ventilation standards but can still face humidity issues without proper air circulation.

Key identification factors include:

  • Accessibility: Can you wipe away the moisture?
  • Persistence: Does condensation disappear with weather or activity changes?
  • Pattern: Does moisture appear uniformly or in specific areas?
  • Timing: Morning only, all day, or weather dependent?

Pro Tip: Photograph your windows at different times over several days. Patterns emerge that reveal whether condensation correlates with indoor activities, outdoor temperature, or persists constantly regardless of conditions.

Understanding these criteria saves time and money. You’ll avoid purchasing dehumidifiers for inter-pane problems or calling repair services for normal exterior condensation. Check related common window and door faults to spot additional issues affecting your windows.

Types of window condensation explained: interior, exterior, and inter-pane

Interior condensation happens when indoor moisture meets cold glass surfaces. Cooking, showering, drying clothes indoors, and even breathing release water vapour into your home. Poor ventilation traps this humidity. When warm, moist air contacts window glass cooled by outdoor temperatures, water droplets form on the inside surface. You’ll notice this most on winter mornings in bedrooms and bathrooms.

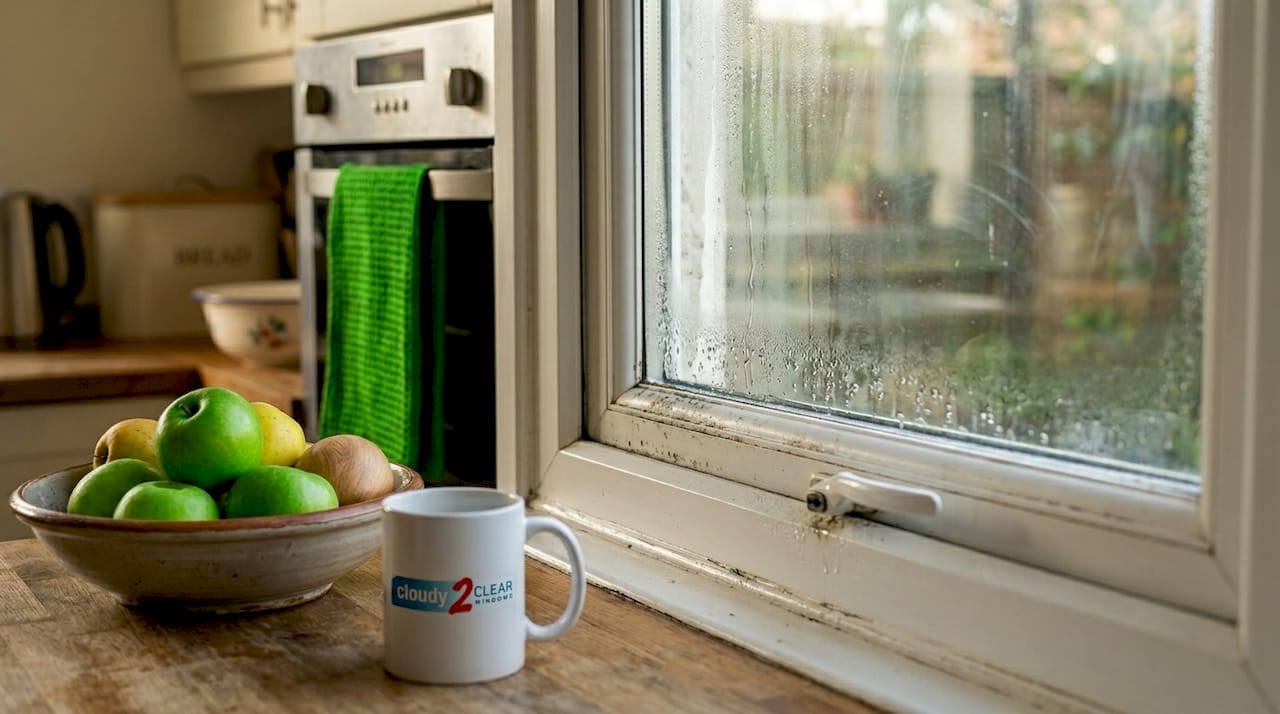
Condensation streaks on family kitchen window


Exterior condensation forms on the outer glass surface during specific weather conditions. Clear, cold nights with high outdoor humidity create ideal conditions. Your well-insulated windows keep the inner pane warm, whilst the outer pane cools below the dew point. Moisture from outside air condenses on the external surface. This actually indicates good window performance, showing effective insulation preventing indoor heat from warming the outer pane.

Inter-pane condensation appears trapped between double glazing layers. Seal failure causes over 80% of these cases in UK windows. The hermetic seal around double glazed units eventually degrades from thermal cycling, UV exposure, or manufacturing defects. Once compromised, outside moisture infiltrates the cavity, contaminating or replacing the insulating gas. You cannot wipe this condensation away.

Recognising each type requires specific observation:

  • Interior: Forms during high-humidity activities, wipes away easily, often appears in patches near frame edges
  • Exterior: Appears on calm, cold mornings, disappears as sun warms glass, covers outer surface uniformly
  • Inter-pane: Visible but untouchable, persists constantly, often shows watermarks or mineral deposits, may appear cloudy or milky

Tactile testing provides immediate answers. Run your finger across affected glass. Interior moisture smears and transfers to your skin. Exterior condensation requires checking from outside. Inter-pane condensation remains frustratingly visible but physically unreachable. Some homeowners mistakenly attempt cleaning inside surfaces repeatedly before realising moisture sits between panes.

Visual clues help differentiate types. Interior condensation often streams down glass in rivulets, pooling at the bottom frame. Exterior moisture creates uniform coverage resembling morning dew. Inter-pane condensation frequently leaves permanent etching or staining on inner glass surfaces, visible even after moisture temporarily evaporates during hot weather.

Understanding these distinctions prevents misdiagnosis. Check related guidance on conservatory condensation prevention and common window faults for additional identification support.

Impact of each condensation type on energy efficiency and window performance

Inter-pane condensation destroys window insulation. Failed seals allow moisture into the cavity, displacing argon or krypton gas that provides thermal resistance. Thermal efficiency drops up to 30% once seals fail, forcing heating systems to work harder maintaining comfortable temperatures. Your energy bills climb whilst rooms feel colder near windows.

Financial impacts vary significantly. A typical UK home losing 30% window efficiency might see heating costs rise £200-400 annually depending on property size and insulation levels. Business premises with extensive glazing face proportionally larger increases. These costs compound over years until you address the seal failure.

Interior condensation affects indoor air quality more than thermal performance. Persistent moisture promotes mould growth on frames, walls, and soft furnishings. Health implications include respiratory irritation and allergic reactions. However, the window itself retains insulating properties. Addressing humidity sources resolves the issue without replacing glazing.

“Interior condensation signals excessive indoor humidity that affects your entire home, not just windows. Controlling moisture at the source protects furnishings, decorations, and structural timbers whilst eliminating window fogging.”

Exterior condensation indicates effective insulation. When outer panes stay cold enough for dew formation, it proves inner panes retain indoor heat rather than conducting it outside. This condensation causes no energy loss. Some homeowners unnecessarily worry about exterior moisture, not realising it demonstrates good thermal performance. The moisture evaporates naturally as temperatures rise.

Performance degradation follows predictable patterns:

  • Inter-pane: Immediate and severe efficiency loss, progressive glass staining, eventual complete insulation failure
  • Interior: No direct efficiency impact, but indicates humidity levels that increase heating demand
  • Exterior: Zero efficiency impact, purely cosmetic and temporary

Understanding these differences helps prioritise action. Inter-pane condensation demands urgent attention to stop energy waste. Interior moisture requires ventilation improvements and humidity control. Exterior condensation needs no intervention. Learn more about maximising window energy efficiency across your property.

Solutions and prevention strategies for different condensation types

Interior condensation responds to ventilation and humidity control. Open windows briefly each morning to exchange humid indoor air with fresh outside air. Use extractor fans in bathrooms and kitchens during moisture-generating activities. Consider installing trickle vents in window frames for continuous background ventilation. Dehumidifiers effectively reduce moisture levels in problematic rooms.

Heating patterns influence interior condensation. Maintaining consistent temperatures prevents cold surfaces where moisture condenses. Avoid drying clothes indoors without ventilation. Keep furniture away from external walls to allow air circulation. These simple adjustments typically resolve interior condensation without professional intervention.

Exterior condensation rarely requires treatment. The phenomenon proves your windows work efficiently. If visibility concerns arise, apply hydrophobic coatings or anti-condensation films to outer surfaces. These products encourage water to sheet off rather than forming droplets. Most property owners accept exterior condensation as harmless and temporary.

Inter-pane condensation demands professional repair. 100% of cases require specialist intervention because you cannot access the sealed cavity. DIY attempts risk further damage and void warranties. Failed units need complete glass replacement or specialised repair techniques that restore the hermetic seal and replace contaminated gas.

DIY fixes often worsen inter-pane problems:

  • Drilling holes to “release moisture” destroys remaining insulation completely
  • Applying sealants externally cannot reach failed internal seals
  • Waiting hoping moisture will evaporate allows progressive glass staining
  • Ignoring the issue compounds energy losses over months and years

Professional repairs involve removing affected glass units, installing new sealed units with fresh insulating gas, and ensuring proper frame sealing. Reputable services offer guarantees covering workmanship and seal integrity. This investment restores full thermal performance and eliminates unsightly moisture.

Pro Tip: Schedule professional assessment at first signs of inter-pane condensation. Early intervention often allows glass unit replacement without replacing entire window frames, significantly reducing costs compared to waiting until frames deteriorate.

Preventive maintenance extends window lifespan. Regular frame cleaning removes debris that degrades seals. Check weatherstripping annually. Monitor indoor humidity with hygrometers, maintaining levels between 40-50% to prevent interior condensation whilst avoiding excessively dry air. Review detailed prevention strategies for double glazed windows for comprehensive guidance.

Summary comparison table and decision guide

Understanding differences at a glance helps you act decisively. This comparison synthesises key characteristics, impacts, and solutions for each condensation type.


Feature Interior Exterior Inter-pane
Location Room-facing surface Outside surface Between glass layers
Cause Indoor humidity meeting cold glass Outer pane cooling below dew point Seal failure allowing moisture infiltration
Timing During/after moisture-generating activities Cold, calm nights with high outdoor humidity Constant regardless of conditions
Accessibility Wipe away easily Wipe from outside Completely inaccessible
Energy impact None directly (indicates high humidity) None (proves good insulation) Severe (up to 30% efficiency loss)
Health concerns Promotes mould growth if persistent None None (purely performance issue)
Solution Ventilation and humidity control Optional anti-fog coatings Professional glass unit replacement
Cost to fix Low (behaviour changes, ventilation) Minimal (usually unnecessary) Moderate to high (unit replacement)
Urgency Medium (affects air quality) Very low (cosmetic only) High (ongoing energy waste)
DIY feasible Yes (highly effective) Yes (rarely needed) No (professional only)


Your decision path depends on condensation location and persistence. Wipe the glass first. If moisture disappears and reappears with indoor activities, address ventilation and humidity. If it appears outside overnight but clears during the day, ignore it or apply coatings purely for aesthetics. If moisture sits untouchably between panes, schedule professional repair immediately.

Property characteristics influence appropriate responses. Homeowners can implement ventilation improvements and humidity control independently. Business owners should prioritise professional solutions maintaining warranties and ensuring building regulations compliance. Rental properties require landlord involvement for structural modifications or unit replacements.

Severity guides urgency. Light morning condensation clearing by midday suggests minor humidity issues manageable with ventilation. Heavy condensation causing streaming water pooling on sills demands immediate humidity reduction. Inter-pane moisture visible constantly indicates complete seal failure requiring prompt professional attention preventing further efficiency degradation.

Situational recommendations: choosing the right approach for your property

Older buildings frequently need professional intervention. Properties built before 2000 commonly have original double glazing approaching end of life. Seal failure prevalence increases significantly in windows over 15 years old. If you own a period property experiencing inter-pane condensation, budget for glass unit replacement rather than attempting temporary fixes.

New builds benefit most from proactive humidity management. Modern homes are tightly sealed for energy efficiency, but this traps moisture without adequate ventilation. Install trickle vents, use extractor fans consistently, and maintain background ventilation. These practices prevent interior condensation becoming chronic. New double glazing should not show inter-pane moisture within warranty periods.

Business premises should prioritise energy savings. Commercial property managers face scrutiny over operating costs and sustainability metrics. Addressing inter-pane condensation delivers measurable efficiency improvements and demonstrates environmental responsibility. Certified repairs ensure building regulations compliance and maintain property value.

Consider these property-specific recommendations:

  1. Single glazed windows: Upgrade to double glazing for dramatic condensation reduction and energy savings
  2. Failed double glazing under 10 years old: Check warranties before paying for repairs, as manufacturers often cover seal failures
  3. Listed buildings: Consult conservation officers about approved repair methods preserving historical character
  4. Rental properties: Document condensation patterns, notify landlords promptly, and understand tenant responsibilities versus landlord obligations
  5. Commercial premises: Schedule professional energy audits identifying all efficiency opportunities beyond just window repairs

Severity thresholds indicate when professional help becomes essential. Light interior condensation responds well to DIY ventilation improvements. Moderate condensation persisting despite ventilation changes warrants professional assessment ruling out structural moisture issues. Inter-pane condensation always requires specialists regardless of severity.

Recognising limitations saves money and frustration. Homeowners successfully manage interior condensation through behaviour changes. However, attempting inter-pane repairs without proper equipment and expertise typically fails, wasting time whilst energy losses continue. Professional services provide guarantees, correct diagnosis, and lasting solutions.

Explore comprehensive resources on repairing failed double glazing, replacing glass in double glazed windows, preventing condensation in double glazed windows, and choosing double glazing options for deeper guidance tailored to your situation.

Improve your windows with expert double glazing repairs

Struggling with persistent window condensation that won’t respond to ventilation improvements? Cloudy2Clear Windows specialises in diagnosing and resolving all condensation types affecting homes and businesses across England and Scotland. Our professional double glazing repair services restore window clarity whilst dramatically improving energy efficiency.

https://www.cloudy2clearwindows.co.uk


Since 2005, we’ve helped thousands of property owners eliminate inter-pane condensation through expert glass unit replacement. Our certified technicians assess your specific situation, recommend cost-effective solutions, and complete repairs backed by comprehensive guarantees. Whether you need single unit replacement or full property window upgrades, we deliver lasting results that reduce heating costs and enhance comfort.

Stop wasting money on ineffective DIY fixes. Contact Cloudy2Clear Windows today for professional consultation. We’ll accurately identify your condensation type, explain your options clearly, and provide transparent pricing. Discover how our double glazing repairs and window glass replacement services can transform your property’s performance and appearance.

Frequently asked questions

What causes window condensation?

Condensation forms when water vapour in air contacts surfaces cooler than the dew point temperature. Indoor activities like cooking, showering, and breathing release moisture that condenses on cold glass. Temperature differences between inside and outside create conditions for condensation formation.

How do interior, exterior, and inter-pane condensation differ?

Interior condensation appears on room-facing surfaces and wipes away easily. Exterior condensation forms outside overnight during specific weather conditions. Inter-pane condensation becomes trapped between double glazing layers after seal failure and cannot be accessed or wiped away.

Can I prevent condensation without replacing windows?

Interior condensation responds effectively to improved ventilation, humidity control, and consistent heating. Open windows briefly daily, use extractor fans, and maintain indoor humidity between 40-50%. Exterior condensation requires no intervention as it indicates good insulation. Only inter-pane condensation demands window unit replacement.

When should I call professionals for condensation problems?

Schedule professional assessment immediately upon detecting inter-pane condensation. This moisture signals complete seal failure requiring specialist repair. Also contact professionals if interior condensation persists despite ventilation improvements, as underlying moisture issues may need investigation.

Does condensation damage window energy efficiency?

Inter-pane condensation severely impacts thermal performance, reducing efficiency up to 30% and increasing heating costs significantly. Interior condensation doesn’t directly affect window insulation but indicates high indoor humidity forcing heating systems to work harder. Exterior condensation has zero energy impact and actually proves effective insulation.

Types of safety glass: a clear guide for homes and businesses 2026

Choosing the correct safety glass for your property can feel overwhelming, especially when balancing UK compliance requirements with practical safety needs. Whether you’re renovating a home with young children or managing a commercial space, selecting the right type prevents injuries and keeps you within legal boundaries. This guide breaks down the main types of safety glass available in England and Scotland, explains critical selection criteria, and helps you match the best option to your specific property needs.

How to choose safety glass: key selection criteria

Selecting safety glass demands more than picking the toughest option available. You need to evaluate impact resistance, breakage behaviour, and how well each type meets your property’s regulatory requirements. UK Building Regulations Approved Document K requires safety glass in doors and adjacent panels within 1500 mm of floor level and within 300 mm of door edges. Similarly, glass below 800 mm from floor level must be safety glass unless protected by a rail or barrier.

Certification marks confirm your glass has passed rigorous testing and complies with UK standards. Look for BS 6206 Kitemark labels on products to ensure they meet impact safety requirements. Understanding your property’s specific needs helps narrow choices. A family home with toddlers demands different safety features than a commercial office or industrial facility.

Key selection factors include:

  • Impact resistance level required for the location
  • Breakage behaviour that minimises injury risk
  • Regulatory compliance for critical glazing areas
  • Certification marks confirming product reliability
  • Security considerations beyond basic safety

Location matters significantly. Areas prone to accidental impacts, such as doors and low-level glazing, need robust safety glass. Balconies and balustrades require shard containment to prevent falls if breakage occurs. For comprehensive guidance on window regulations, explore our building regulations for windows energy savings compliance guide.

Pro Tip: Always verify certification before purchasing. A reputable supplier will provide documentation confirming BS 6206 or BS EN standards compliance, giving you peace of mind that your glass meets legal and safety benchmarks.

Toughened (tempered) safety glass

Toughened glass delivers exceptional strength through a specialised heating and rapid cooling process. This treatment makes it approximately 4–5 times stronger than annealed glass, offering superior resistance to impact and thermal stress. When breakage occurs, toughened glass shatters into thousands of small, blunt granules rather than dangerous shards, dramatically reducing injury risk.

Certified under BS EN 12150, toughened glass fulfils UK compliance requirements for most critical locations. Its strength makes it the preferred choice for entrance doors, doorside panels, and windows vulnerable to impacts from furniture, equipment, or human contact. Commercial properties particularly benefit from toughened glass in high-traffic areas where durability is essential.

Common applications include:

  • Front and rear entrance doors
  • Doorside panels within 300 mm of door edges
  • Shopfronts and commercial glazing
  • Windows below 800 mm from floor level
  • Shower screens and bathroom enclosures

Toughened glass cannot be cut or modified after tempering, so precise measurements before manufacture are crucial. If you need to drill holes for handles or fittings, specify these requirements upfront. The glass arrives ready to install with no further alterations possible. Learn more about different glazing units benefits to understand how toughened glass integrates with modern window systems.

Pro Tip: Toughened glass offers excellent impact resistance but provides no shard containment. If you need the glass to stay in place after breakage, such as in overhead applications or balustrades, laminated glass is a safer choice.

Laminated safety glass

Laminated glass consists of two or more glass layers bonded together with a tough plastic interlayer, typically polyvinyl butyral (PVB). This construction creates a composite material where broken shards adhere to the interlayer rather than falling away. Laminated glass holds shards together on breakage, reducing injury and security risks whilst complying with BS EN 14449.

Laminated glass cutaway showing interlayer structure


The interlayer provides additional benefits beyond safety. It blocks up to 99% of harmful UV rays, protecting furnishings, flooring, and artwork from fading. Laminated glass also offers improved sound insulation compared to standard glazing, making it ideal for properties near busy roads or noisy environments.

Ideal applications for laminated glass:

  • Balustrades and balconies where fall prevention is critical
  • Glass floors and walkways requiring structural integrity
  • Wet rooms and bathrooms prone to slips
  • Overhead glazing like skylights and canopies
  • Security-conscious areas needing penetration resistance

Laminated glass remains intact even when cracked, maintaining a barrier against intruders or environmental elements until repairs occur. This containment feature makes it essential for elevated glazing where falling glass poses serious risks. Unlike toughened glass, laminated versions can sometimes be cut after manufacture, though this requires specialist equipment and expertise. For aesthetic considerations, check our guide on glazing bars impact to see how laminated glass works with traditional window designs.

The plastic interlayer thickness varies based on performance requirements. Standard configurations use 0.38 mm PVB, whilst enhanced security or acoustic applications may specify thicker interlayers. Always discuss your specific needs with a glazing professional to select the appropriate laminate construction.

Other types of safety glass: wired and specialist glass

Wired glass incorporates a wire mesh embedded within the glass during manufacture, historically used for fire resistance. Wired glass includes embedded wire mesh for fire resistance but is not recommended as general safety glass because it may shatter dangerously. When broken, wired glass produces sharp shards around the wire mesh, creating significant injury risks.

Modern fire-resistant glass options have largely superseded wired glass for safety applications. Specialist intumescent glass systems provide superior fire protection whilst meeting current safety standards. These alternatives swell when exposed to heat, creating an insulating barrier without the dangerous breakage characteristics of traditional wired glass.

Specialist safety glass types include:

  • Heat-soaked toughened glass for reduced spontaneous breakage risk
  • Ballistic glass for extreme security applications
  • Walk-on glass for structural floors and roofs
  • Curved safety glass for architectural features
  • Anti-slip coated glass for walkways and stairs

Heat-soaked glass undergoes additional processing to eliminate nickel sulphide inclusions that can cause spontaneous breakage in toughened glass. This treatment is particularly important for overhead glazing where unexpected failure poses serious risks. Ballistic glass layers multiple laminated sheets to resist projectile impacts, used in high-security environments like banks or government buildings.

Walk-on glass requires careful structural engineering to support dynamic loads safely. Engineers calculate thickness, support spacing, and edge conditions to ensure the glass withstands foot traffic without deflecting excessively. Anti-slip treatments applied to the surface improve traction in wet conditions, essential for glass staircases or exterior walkways.

Unless your project demands specialist fire resistance, security, or structural performance, stick with toughened or laminated glass for general safety applications. These mainstream options provide better value and wider availability whilst meeting standard UK compliance requirements.

UK building regulations and safety glass compliance

Approved Document K establishes mandatory requirements for safety glazing throughout England and Wales, with similar provisions in Scotland. Glass below 800 mm from floor level must be safety glass unless protected by a rail or barrier. Critical locations also include doors, doorside panels within 300 mm of edges, and glazing within 1500 mm of floor level adjacent to doors.

BS 6206 defines the UK standard for impact safety, categorising glass into Class A (highest impact resistance), Class B (medium), and Class C (lowest acceptable). All safety glass must display the BS 6206 Kitemark confirming it has passed standardised impact testing. This certification gives you legal protection and assurance the product meets baseline safety requirements.

Double-glazed units present specific compliance challenges. Double-glazed units must have both panes safety glass compliant as per critical location regulations for full compliance. Simply having one toughened or laminated pane does not satisfy requirements if the other pane is annealed glass in a critical location.

Key regulatory requirements:

  • Safety glass mandatory in doors and within 300 mm of door edges
  • Glazing below 800 mm requires safety glass or protective barriers
  • Both panes in double glazing must meet standards in critical locations
  • BS 6206 Kitemark certification confirms UK compliance
  • Installers must provide documentation proving specification compliance

BS EN 12600 classifies safety glass impact performance using a pendulum test from heights of 1200 mm, 450 mm, and 190 mm. This European standard complements BS 6206, providing detailed performance data for specifiers. The classification system helps match glass strength to specific risk levels in different locations.

Proper installation is equally critical as product certification. Even compliant glass installed incorrectly can fail prematurely or not perform as intended during impacts. Always use qualified installers familiar with safety glazing requirements. Our window installation standards compliance guide covers best practices for ensuring your installation meets all necessary benchmarks.

Building control officers may request certification documentation during inspections. Keep all product certificates, installation records, and compliance statements in a safe location. These documents prove due diligence and protect you legally if questions arise about glazing safety in your property.

Safety glass use cases and practical recommendations

Matching safety glass types to specific property locations maximises protection whilst controlling costs. Toughened glass excels in doors, doorside panels, and high-impact windows where strength matters most. Its lower cost compared to laminated glass makes it economical for large commercial installations requiring numerous safety glazing points.

Laminated glass suits balustrades, balconies, and wet rooms where shard containment provides crucial additional safety. In wet areas like bathrooms, laminated safety glass is favoured to reduce injury risk from slips and glass breakage. The interlayer prevents dangerous shards from scattering across wet floors where occupants are vulnerable.

Practical use case recommendations:

  • Front doors: Toughened glass for impact resistance and cost efficiency
  • Balustrades: Laminated glass to contain shards and prevent falls
  • Low-level windows: Toughened glass meets regulations economically
  • Overhead glazing: Laminated glass essential for shard containment
  • Wet rooms: Laminated glass reduces injury from breakage on wet surfaces

Avoid wired glass except where specific fire-resistance ratings are mandated by building regulations. Modern fire-resistant alternatives provide better safety characteristics without the injury risks associated with traditional wired glass. Ensure all installations include proper certification confirming compliance with relevant standards.

Consider occupant vulnerability when selecting glass types. Homes with young children, elderly residents, or individuals with mobility challenges benefit from laminated glass in critical locations. The containment feature provides an extra margin of safety if accidental impacts occur. Commercial properties with heavy foot traffic should prioritise durability, making toughened glass the practical choice for most applications.

For guidance on selecting appropriate glazing for your entire window system, review our double glazing options guide covering performance characteristics beyond safety considerations.

Comparing types of safety glass: summary table

This comparison consolidates key differences between main safety glass types to support informed decisions based on your property requirements.


Feature Toughened glass Laminated glass Wired glass
Strength vs. standard glass 4–5 times stronger Moderate strength Similar to standard
Breakage behaviour Shatters into blunt granules Shards adhere to interlayer Sharp shards around wire
Shard containment None Excellent Poor
Typical applications Doors, shopfronts, low windows Balustrades, wet rooms, overhead glazing Fire doors (being phased out)
UK compliance standard BS EN 12150, BS 6206 BS EN 14449, BS 6206 Varies by fire rating
UV protection None Up to 99% None
Security benefit Moderate High Low
Acoustic performance Standard Enhanced Standard
Cost relative to standard Moderate premium Higher premium Moderate premium
Availability Widely available Widely available Decreasing


Toughened glass offers the best balance of strength and cost for most applications. Laminated glass justifies its higher price where shard containment, UV protection, or security matters most. Wired glass has limited modern applications and should only be specified where fire regulations explicitly require it.

Both toughened and laminated glass come in various thicknesses to match structural and performance requirements. Standard residential applications typically use 4 mm to 6 mm glass, whilst commercial or structural glazing may require 8 mm to 12 mm or thicker. Always consult a qualified glazing professional to confirm appropriate specifications for your specific installation.

Situational picks: choosing the right safety glass for your property

Tailoring your safety glass choice to specific scenarios ensures optimal protection matched to real-world risks. These recommendations help you navigate common property situations confidently.

  1. Homes with young children: Specify laminated glass for all low-level glazing below 800 mm. The shard containment feature minimises injury risk if curious toddlers bump into glass or throw toys. Laminated glass in doorside panels provides an extra safety margin in high-traffic family areas.
  2. Commercial units with heavy foot traffic: Choose toughened glass for doors, partitions, and shopfronts. The superior impact resistance withstands daily wear from customers and staff whilst keeping costs manageable across large glazing areas. Ensure certification documentation is readily available for building control inspections.
  3. Balconies and balustrades: Always use laminated glass to prevent falls if breakage occurs. Building regulations mandate specific edge protection standards, and laminated glass fulfils these requirements whilst maintaining transparency. Consider thicker laminates (10 mm or 12 mm) for structural balustrade applications.
  4. Wet rooms and bathrooms: Laminated glass reduces slip-related injuries when breakage happens on wet surfaces. The interlayer contains shards, preventing them from scattering across floors where occupants are barefoot and vulnerable. Toughened glass works for shower enclosures but lacks the containment benefits.
  5. Offices and workspace partitions: Toughened glass provides cost-effective safety for internal partitions and office fronts. The breakage pattern minimises injury risks whilst maintaining the open, modern aesthetic businesses prefer. Add manifestation markings to prevent walk-through accidents.
  6. Heritage or period properties: Laminated glass can incorporate slim profiles that respect traditional aesthetics whilst meeting modern safety standards. Specialist suppliers offer laminated glass with Georgian bars or decorative patterns matching original window styles.
  7. High-security environments: Specify multi-layer laminated glass with thicker PVB interlayers (1.52 mm or greater) to resist forced entry. Combine with appropriate framing systems and locking mechanisms for comprehensive security. Ballistic laminated glass provides protection in extreme threat scenarios.

Each situation balances safety requirements, budget constraints, and aesthetic preferences. Consulting with experienced glazing professionals ensures your specifications align with building regulations whilst delivering practical protection for occupants. Never compromise on certification or installation quality to save costs, as non-compliant glazing exposes you to legal liability and genuine safety risks.

Find the right safety glass solutions with Cloudy2Clear

Navigating safety glass options becomes simpler with expert guidance tailored to your property. At Cloudy2Clear Windows, we have specialised in double glazing repairs and window glass replacement since 2005, helping homeowners and businesses throughout England and Scotland upgrade to compliant, safe glazing. Our team understands UK Building Regulations thoroughly and ensures every installation meets current safety standards.

https://www.cloudy2clearwindows.co.uk


Whether you need to replace non-compliant glass in critical locations or upgrade tired windows with modern safety features, we provide personalised recommendations based on your specific needs. Our experience across residential and commercial sectors means we understand the unique challenges different properties present. From toughened glass for busy commercial entrances to laminated solutions for family homes, we match the right product to your requirements and budget. Contact us today to discuss how we can enhance your property’s safety whilst maintaining the aesthetic you value.

FAQ

What does the BS 6206 certification mark on safety glass indicate?

The BS 6206 Kitemark confirms the glass has passed standardised impact testing and meets UK safety requirements for critical glazing locations. This certification ensures the product is suitable for use in doors, low-level windows, and other areas where accidental impacts are likely. Always verify this mark before purchasing safety glass, and keep documentation for building control inspections. For more details on compliance standards, see our window installation standards compliance guide.

Can I use wired glass for general safety glazing in my home?

Wired glass is not recommended for general safety applications because it shatters into dangerous sharp shards around the embedded wire mesh. Whilst it offers fire resistance, modern alternatives like toughened or laminated glass provide superior safety characteristics without injury risks. Reserve wired glass only for situations where specific fire-resistance ratings are mandated, and even then, consider newer intumescent glass systems that meet fire standards safely.

Does double glazing automatically include safety glass?

No, double glazing does not automatically include safety glass in both panes. Both panes must be safety glass compliant when installed in critical locations defined by Approved Document K, such as doors or low-level windows. Simply having one toughened or laminated pane does not satisfy regulations if the other pane is standard annealed glass. Always verify that your double-glazed units include appropriate safety glass specifications and certification for the intended installation location.

Window installation standards: compliance and efficiency guide

Many property owners assume installing double glazing automatically satisfies UK building regulations. This misconception leads to costly compliance failures, enforcement actions, and reduced property values. Window installation standards encompass far more than glass quality alone. They cover energy efficiency thresholds, safety glazing zones, ventilation requirements, and certification processes that protect occupants and preserve property investments. Understanding these standards ensures your windows meet legal requirements, reduce heat loss, and maintain resale value across England and Scotland.

Introduction to window installation standards

Window installation standards form the regulatory backbone ensuring safe, energy-efficient, and legally compliant installations across residential and commercial properties. In England and Scotland, building regulations covering energy efficiency, ventilation, safety, and security govern every window replacement or new installation. Parts L (energy conservation), F (ventilation), B (fire safety), and Q (security) create comprehensive requirements that installers and property owners must satisfy.

These standards exist to protect occupants from physical harm, reduce energy waste, prevent condensation and mould growth, and maintain property values. Compliance affects mortgage approvals, insurance validity, and resale potential. Ignoring standards invites enforcement actions, costly remedial work, and legal liabilities.

Key components include:

  • Thermal performance measured through U-values that limit heat loss
  • Adequate ventilation preventing damp and maintaining indoor air quality
  • Safety glazing in critical zones near floors, doors, and potential impact areas
  • Security measures for accessible windows meeting PAS 24 standards
  • Proper documentation through FENSA or Building Control certification

Safety glazing is mandatory for windows within 800mm of floor level, doors up to 1500mm from floor level, and side panels near doors to prevent injuries from glass breakage. This requirement alone prevents thousands of accidents annually. Understanding these interconnected standards helps you navigate installation decisions confidently whilst avoiding compliance pitfalls that compromise safety and efficiency.

Energy efficiency standards in window installation

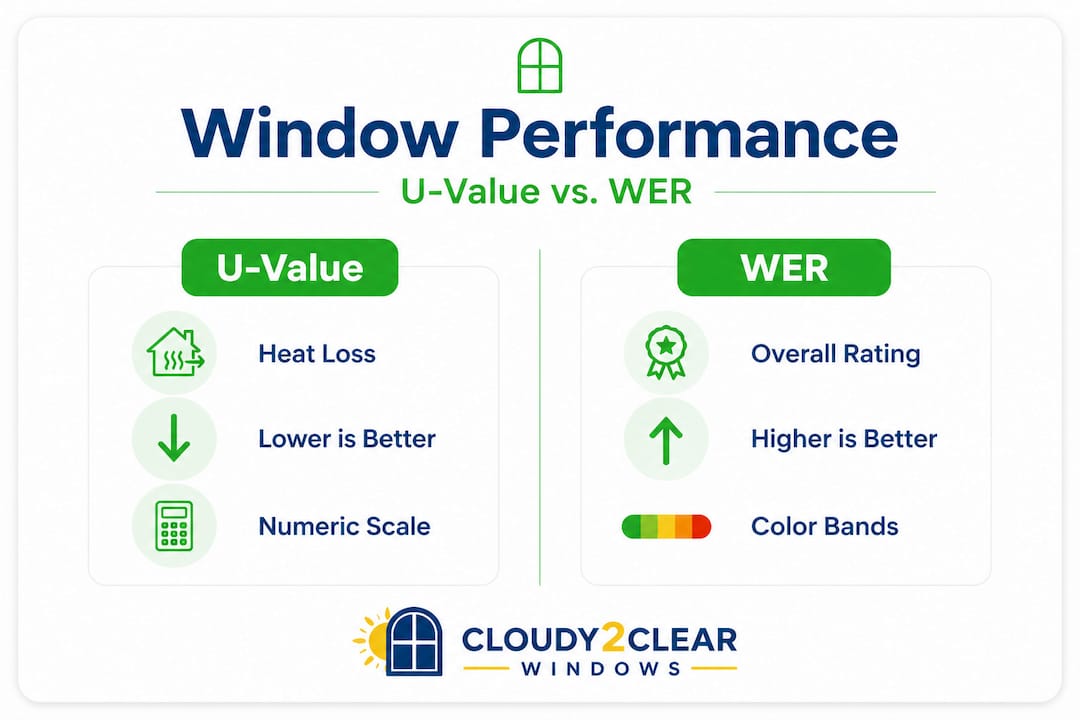
Energy efficiency forms the cornerstone of modern window installation standards, directly impacting heating costs and environmental sustainability. Building regulations Part L sets strict thermal performance requirements that vary between new builds and replacement installations. New constructions must achieve U-values of 1.2 W/m²K or lower, whilst replacement windows in existing properties require 1.4 W/m²K or better. These U-value thresholds measure how much heat escapes through window assemblies, with lower numbers indicating superior insulation.

Infographic on window compliance and efficiency rules

Double glazing typically achieves U-values between 1.2 and 1.6 W/m²K depending on glass spacing, gas fills, and frame materials. Triple glazing offers enhanced performance, reaching U-values as low as 0.8 W/m²K, though at higher installation costs. Installing energy-efficient windows with compliant U-values can reduce heating bills by upwards of 15%, making the initial investment financially attractive over the window’s 20 to 25 year lifespan.


Glazing type Typical U-value (W/m²K) Compliance status
Single glazing 4.5 to 5.0 Non-compliant
Standard double glazing 1.4 to 1.6 Compliant for replacements
High-performance double glazing 1.0 to 1.2 Compliant for new builds
Triple glazing 0.6 to 0.9 Exceeds requirements


Ventilation requirements under Part F mandate adequate fresh air circulation to prevent condensation, mould growth, and indoor air quality deterioration. Trickle vents installed in window frames or mechanical ventilation systems satisfy this requirement. Many property owners overlook ventilation requirements under Part F, creating damp problems that undermine the benefits of energy-efficient glazing.

Pro Tip: When selecting between double and triple glazing, consider your property’s orientation and exposure. South-facing windows benefit less from triple glazing than north-facing installations in exposed locations where heat loss is greatest.

Frame materials significantly influence overall thermal performance. Timber frames offer natural insulation properties, uPVC provides cost-effective thermal breaks, and aluminium requires thermal breaks to prevent cold bridging. The impact of glazing bars on efficiency also merits consideration, as decorative features can create thermal bridges that reduce overall U-values if not properly designed.

Comparison of timber, uPVC, and aluminium window frames

Safety and security regulations

Safety glazing regulations protect occupants from severe injuries caused by broken glass in high-risk locations. Building regulations Part B mandates toughened or laminated safety glass in specific zones where accidental impact is likely. Safety glazing is mandatory for glass within 800mm of floor level (windows) and 1500mm (doors) to prevent injuries from glass breakage. Side panels adjacent to doors also require safety glazing regardless of height.

These critical safety zones account for:

  1. Windows positioned low enough for children or adults to fall against during normal activities
  2. Door glazing within reach during entry and exit movements
  3. Bathroom and shower enclosure glazing exposed to wet, slippery conditions
  4. Conservatory roof glazing overhead where falling glass poses severe danger
  5. Patio door panels in high-traffic areas connecting indoor and outdoor spaces

Security standards under Part Q apply to new builds and certain extensions, requiring accessible windows on ground and first floors to meet PAS 24 enhanced security specifications. These standards mandate multi-point locking mechanisms, reinforced frames, and tested resistance to forced entry attempts. Properties in high-crime areas particularly benefit from exceeding minimum security requirements.

Fire safety and emergency escape considerations intersect with window standards in habitable rooms. Upper floor bedrooms require egress windows sized adequately for emergency evacuation, typically 450mm minimum width and 450mm minimum height with a minimum openable area of 0.33 square metres. The bottom of the openable area must not exceed 1100mm from floor level to allow accessible escape.

“Installing windows that fail safety glazing requirements in critical zones creates liability exposure and endangers occupants, particularly children and elderly residents vulnerable to fall-related injuries.”


Ignoring these building regulations covering safety and security exposes property owners to enforcement actions, insurance claim rejections, and potential personal injury liability. Installers must verify compliance through proper glazing specifications and positioning during the installation process.

Certification and compliance processes

Proper certification validates that window installations meet building regulations and provides legal protection essential for property transactions and insurance claims. FENSA (Fenestration Self-Assessment Scheme) registration allows approved installers to self-certify compliance without separate Building Control applications. FENSA-registered installers allow self-certification of compliance, providing homeowners certificates within 30 days critical for legal and resale purposes.

The certification process involves:

  • Pre-installation assessment verifying planned work meets current building regulations
  • Installation completion to approved standards covering energy, safety, and ventilation requirements
  • Post-installation documentation including compliance certificates and warranty information
  • Registration with local authority building control departments maintaining compliance records

Building Control inspection provides an alternative route when using non-FENSA registered installers. You must submit a building notice or full plans application before work commences, pay inspection fees, and arrange site visits at critical installation stages. Building Control officers verify compliance and issue completion certificates once satisfied that work meets regulatory standards.

Retaining compliance documentation proves vital for several reasons. Mortgage lenders require evidence of compliant installations when financing property purchases or remortgages. Insurance companies may refuse claims related to non-compliant windows causing water damage, security breaches, or injuries. Solicitors request certification during conveyancing to confirm the property meets current regulations.

Pro Tip: Always verify your installer holds current FENSA registration before signing contracts. Request written confirmation that compliance certificates will be issued within 30 days of installation completion, and follow up promptly if certificates do not arrive on schedule.

The importance of certification and compliance extends beyond initial installation. Certificates must be passed to subsequent property owners, creating an unbroken compliance chain that protects value and legal standing throughout the building’s life. Missing certificates can delay property sales, reduce asking prices, or require expensive retrospective applications to Building Control.

Common misconceptions and compliance challenges

Several persistent misconceptions about window installation standards lead property owners into compliance failures that prove costly to rectify. Understanding these myths helps you avoid common pitfalls and make informed decisions during window replacement projects.

The most prevalent myth suggests that simply installing double glazing guarantees compliance with building regulations. In reality, double glazing quality varies enormously. Older double-glazed units may have U-values exceeding 2.0 W/m²K, far above the 1.4 W/m²K threshold required for replacement installations. Understanding misconceptions about window compliance prevents expensive mistakes that compromise energy efficiency and legal standing.

Key misconceptions include:

  • Believing all double glazing meets current thermal performance standards regardless of age or specification
  • Assuming new build and replacement window requirements are identical when U-value thresholds actually differ
  • Thinking ventilation is optional when Part F mandates adequate air circulation in habitable rooms
  • Expecting safety glazing is unnecessary in older properties despite retrospective requirements applying to replacements
  • Presuming any installer provides automatic compliance certification when only FENSA-registered or Building Control approved work qualifies

The difference between new build requirements (U-values ≤1.2 W/m²K) and replacement standards (U-values ≤1.4 W/m²K) creates confusion. This distinction recognises practical constraints in existing properties whilst maintaining robust energy efficiency standards. Failing to specify appropriate glazing for your project type leads to non-compliance even with quality products.

Ventilation requirements frequently get overlooked during window replacement projects. Removing old windows with natural air gaps and installing airtight modern units without compensating ventilation creates condensation problems, mould growth, and indoor air quality issues. Building regulations require trickle vents or equivalent mechanical ventilation to maintain healthy living environments.

Choosing uncertified installers represents another major compliance risk. Non-registered installers cannot self-certify work, requiring separate Building Control applications and inspections that many property owners fail to arrange. This oversight leaves installations legally non-compliant regardless of actual quality, creating problems during property sales or insurance claims.

Material and sustainability standards

Window frame materials significantly impact thermal performance, durability, and environmental sustainability whilst affecting compliance with building regulations. Understanding material characteristics helps you select frames that meet regulatory requirements and align with sustainability goals.

Timber frames offer excellent natural insulation properties with lower embodied carbon compared to uPVC or aluminium alternatives. Modern timber windows treated with preservatives and factory-finished coatings achieve U-values comparable to uPVC whilst providing renewable, biodegradable materials. Government incentives occasionally support sustainable timber frame installations, particularly in conservation areas where traditional aesthetics matter.

uPVC frames dominate the replacement window market due to cost-effectiveness, minimal maintenance requirements, and reliable thermal performance. Multi-chambered uPVC profiles create effective thermal breaks that limit heat loss. However, uPVC production involves fossil fuel extraction and manufacturing processes with higher environmental impacts than timber alternatives.

Aluminium frames suit commercial applications and contemporary residential designs requiring slim sightlines and large glazing areas. Thermal breaks within aluminium profiles prevent cold bridging that would otherwise compromise U-values. Aluminium’s high recyclability and durability offset initial embodied energy concerns over the frame’s long service life.


Material Typical U-value contribution Sustainability advantages Maintenance requirements
Timber 1.0 to 1.4 W/m²K Renewable, low embodied carbon, biodegradable Regular painting or staining every 5 to 7 years
uPVC 1.2 to 1.6 W/m²K Durable, recyclable, minimal maintenance Occasional cleaning, 20+ year lifespan
Aluminium 1.4 to 1.8 W/m²K (with thermal breaks) Highly recyclable, extremely durable Minimal, 30+ year lifespan


Material selection influences building regulation compliance through thermal performance contributions and weatherproofing capabilities. Choosing sustainable window materials balances regulatory compliance with environmental responsibility and long-term maintenance considerations.

Emerging trends favour composite frames combining timber interiors with aluminium or uPVC exteriors. These hybrid designs offer timber’s thermal properties and aesthetic appeal with minimal external maintenance. Vacuum glazing technology also advances, achieving exceptional U-values below 0.5 W/m²K in conventional frame thicknesses, though current costs limit widespread adoption.

Consequences of non-compliance

Failing to meet window installation standards creates serious legal, financial, and practical consequences that extend far beyond initial cost savings from cutting corners. Understanding these risks motivates proper compliance and informed installer selection.

Enforcement actions represent the most immediate legal consequence. Local authority building control departments possess powers to:

  1. Issue enforcement notices requiring remedial work to bring installations up to compliant standards
  2. Impose financial penalties for deliberate or persistent non-compliance with building regulations
  3. Prosecute serious violations resulting in court fines reaching several thousand pounds
  4. Order removal of non-compliant installations in extreme cases where remediation proves impossible

Property transactions suffer when compliance documentation is missing or installations fail to meet current standards. Solicitors conducting due diligence request building regulation certificates, and absent documentation triggers searches, indemnity insurance requirements, or price reductions. Mortgage lenders may refuse financing on properties with known building regulation breaches until compliance is demonstrated or remedial work completed.

Insurance implications prove equally serious. Many household insurance policies contain clauses voiding coverage for losses arising from non-compliant building work. Water damage from poorly installed windows, injuries from non-safety glazing, or security breaches through substandard installations may result in rejected claims. Commercial property insurance particularly scrutinises building regulation compliance given larger claim values.

“Property owners face average enforcement fines of £2,500 to £5,000 for serious building regulation breaches, plus remedial work costs often exceeding the original installation price when windows must be replaced entirely to achieve compliance.”


Increased energy costs from thermally inefficient windows compound financial impacts over time. Windows with U-values exceeding compliant thresholds by just 0.5 W/m²K can increase annual heating bills by 10% to 15% in typical properties. Over a 20 year window lifespan, this inefficiency costs thousands in unnecessary energy expenditure whilst contributing excess carbon emissions.

Property value reduction represents the final consequence. Estate agents report that non-compliant installations reduce property values by 2% to 5% due to buyer concerns about remedial costs and legal complications. This depreciation often exceeds any savings achieved through non-compliant installations, making compliance failures economically irrational even from purely financial perspectives.

Implementation considerations for compliance

Ensuring compliant window installations requires attention to structural integrity, installer qualifications, proper documentation, and common pitfall avoidance throughout the project lifecycle. These practical considerations transform regulatory knowledge into successful outcomes.

Structural integrity and weatherproofing form the foundation of compliant installations. Installing windows without ensuring proper structural integrity can lead to weatherproofing failures and long-term property damage, violating building regulations. Window openings require adequate lintels supporting structural loads above, proper damp-proof courses preventing moisture ingress, and sealed joints preventing air and water infiltration.

Selecting qualified professional installers provides the most reliable compliance route. FENSA-registered installers undergo regular auditing, maintain insurance coverage, and provide automatic compliance certification. Alternative competent person schemes including CERTASS and BFRC offer similar self-certification benefits. When using non-registered installers, arrange Building Control approval before work commences to avoid retrospective complications.

Key implementation steps include:

  • Obtaining detailed quotations specifying glazing U-values, frame materials, ventilation provisions, and compliance certification arrangements
  • Verifying installer registration status through official scheme websites before signing contracts
  • Confirming installation schedules allow adequate time for proper fitting without rushed workmanship
  • Inspecting completed installations for visible defects including gaps, damaged seals, or improper glazing before final payment
  • Retaining all compliance certificates, warranties, and installation documentation in property files

Pro Tip: Photograph each stage of window installation including structural openings, weatherproofing details, and finished installations. These images provide valuable evidence if disputes arise and help future contractors understand existing installations during subsequent work.

Common pitfalls to avoid include accepting verbal assurances about compliance without written confirmation, proceeding with installations before planning permission is secured where required, and failing to verify that ordered glazing specifications match quoted U-values. Avoiding common installation faults requires vigilance throughout procurement and installation processes.

Weather conditions during installation significantly affect outcomes. Installing windows during heavy rain or freezing temperatures compromises sealant effectiveness and weatherproofing integrity. Schedule installations during suitable weather windows and allow adequate curing time for sealants and expanding foams before exposing installations to extreme conditions.

Discover compliant window solutions at Cloudy2Clear Windows

Navigating window installation standards, building regulations, and compliance requirements can feel overwhelming when undertaking property improvements. Cloudy2Clear Windows simplifies this journey with certified installations meeting all UK building regulations, backed by decades of experience serving residential and commercial clients across England and Scotland since 2005.

https://www.cloudy2clearwindows.co.uk


Our comprehensive double glazing options include high-performance units achieving U-values well within current requirements for both new builds and replacement installations. We guide you through material selections spanning timber, uPVC, and aluminium frames, ensuring thermal efficiency, aesthetic preferences, and budget constraints align perfectly. Every installation includes proper ventilation provisions, safety glazing where required, and complete compliance documentation providing peace of mind and legal protection.

Our energy-saving window installations reduce heating costs whilst enhancing comfort and property value. We help you understand sustainable window materials and make informed choices balancing environmental responsibility with practical performance. Whether upgrading a single window or replacing entire property installations, Cloudy2Clear Windows delivers compliant solutions that protect your investment for decades to come.

What are window installation standards and why are they important?

Window installation standards comprise regulatory requirements covering thermal performance, ventilation, safety glazing, security measures, and proper certification. They protect occupants from injuries, reduce energy waste, prevent damp and mould growth, and maintain property values. Compliance proves essential for mortgage approvals, insurance validity, and successful property sales.

How do U-values affect window compliance?

U-values measure heat loss through window assemblies, with lower numbers indicating better insulation. Building regulations require U-values of 1.2 W/m²K or lower for new builds and 1.4 W/m²K or better for replacement windows. Exceeding these thresholds results in non-compliance, enforcement actions, and increased heating costs over the window’s lifespan.

What certification do I need after window installation?

FENSA-registered installers provide compliance certificates within 30 days proving installations meet building regulations. These certificates are essential for legal protection, property sales, and insurance claims. Alternatively, Building Control inspection and approval provides certification when using non-registered installers if arranged before installation commences.

Can I install windows myself and still meet regulations?

DIY window installations rarely achieve compliance due to complex technical requirements covering thermal performance, weatherproofing, structural integrity, and safety glazing. Without FENSA registration or Building Control approval, self-installed windows lack compliance certification essential for legal protection and property transactions. Using registered installers is strongly advised for safety and regulatory reasons.

What happens if my windows don’t comply with installation standards?

Non-compliant windows trigger enforcement actions including fines ranging from £2,500 to £5,000, mandatory remedial work, and potential prosecution. Insurance policies may void coverage for losses arising from non-compliant installations. Property sales face delays, price reductions, or mortgage approval rejections until compliance is demonstrated or costly remediation completed.

Replace original sash windows: 30% energy savings, 15% value

Replacing original sash windows can boost property value by up to 15%, yet many homeowners hesitate. If you’re struggling to balance heritage aesthetics with rising energy bills and constant maintenance, you’re not alone. Modern double-glazed sash windows reduce heat loss by up to 70% whilst preserving period character. This guide explains why replacing original sash windows improves energy savings, cuts maintenance costs, and raises your home’s market appeal.

Introduction to original sash windows

Original sash windows are single-glazed timber framed sliding windows common throughout UK period properties. These vertical sliding units typically feature two moveable panels operating within a box frame, with weighted cords allowing smooth movement. They became the standard design in Georgian, Victorian, and Edwardian architecture across England and Scotland.

Their characteristics define period property appeal:

  • Timber construction, usually painted or stained softwood
  • Single glazing with thin glass panes separated by glazing bars
  • Counterweight pulley systems concealed within side frames
  • Proportional design matching architectural styles of each era
  • Authentic period detailing including astragal bars and horns

These windows hold significant architectural value. Conservation officers and heritage bodies recognise them as defining features of period streetscapes. Original sash windows establish authenticity in listed buildings and conservation areas, where their presence contributes to neighbourhood character.

However, originality doesn’t guarantee quality. Many homeowners conflate historic charm with practical performance, assuming all original features add value regardless of condition. The reality is more nuanced, and understanding the distinction between original sash windows and modern replacements helps inform better decisions.

Energy efficiency challenges of original sash windows

Original sash windows struggle dramatically with thermal performance. Single glazing allows heat to escape directly through the glass, whilst aged timber frames create gaps that permit cold air infiltration. The multiple moving parts in sash mechanisms develop tolerances over decades, creating additional draught pathways.

Infographic comparing original vs modern sash window efficiency


Modern double-glazed sash windows reduce heat loss by 50-70% compared to single glazing. This isn’t a marginal improvement. In practical terms, a typical three-bedroom Victorian terrace with original sash windows loses 25-35% of heating energy through those windows alone.

Key energy efficiency problems include:

  • Single glazing provides minimal insulation, with U-values around 5.0 W/m²K versus 1.4-1.8 for modern double glazing
  • Perimeter gaps around opening sashes increase as timber shrinks and swells
  • Worn weatherstripping or complete absence of seals permits air leakage
  • Rattling sashes indicate loose fits causing continual heat loss
  • Poor fitting meeting rails create draughts at the centre junction

Homeowners replacing original single-glazed sash windows can reduce energy bills up to 30%. In 2026 UK climate conditions, this translates to £300-£600 annual savings for average properties. Over a decade, that’s £3,000-£6,000 recovered, substantially offsetting replacement investment.

Improved double glazing and energy efficiency also elevates EPC ratings. Properties moving from F or E ratings to C or B become more attractive to buyers and meet evolving rental standards. The combination of lower running costs and better comfort makes modern replacements compelling for many homeowners.

Maintenance and durability issues with original sash windows

Timber sash windows demand relentless upkeep. Paint protects the wood from moisture penetration, requiring repainting every 5-7 years. Skipping this schedule invites rot, particularly in bottom rails exposed to standing water. Once rot establishes, repairs escalate quickly from minor fills to full frame replacement.

Common maintenance challenges:

  • External painting requires scaffolding or access equipment, adding significant labour costs
  • Timber swells in damp conditions, causing sashes to stick and jam
  • Sash cords fray and break, requiring dismantling to replace weighted mechanisms
  • Glazing putty deteriorates, allowing water ingress and glass loosening
  • Historic paint layers may contain lead, complicating removal and disposal

Each maintenance cycle costs £150-£300 per window for professional work. Multiply this across eight to twelve windows in a typical property, and the expense accumulates rapidly. Over twenty years, maintenance spending often exceeds the cost of quality replacements.

Pro Tip: If you choose to maintain original sash windows, schedule timber treatment every three years and address paint blistering immediately to prevent moisture penetration and extend frame lifespan.

Long-term durability remains questionable without constant intervention. Softwood frames rarely last beyond 60-80 years before requiring complete reconstruction. Reducing maintenance costs for windows through modern alternatives frees your time and budget whilst improving performance.

Heritage and conservation considerations

Replacing sash windows in conservation areas or listed buildings requires careful navigation of planning regulations. Local authorities in England and Scotland enforce strict controls to preserve architectural heritage. These rules exist to protect streetscape character and prevent inappropriate alterations that diminish historical value.

Planning permission requirements vary by location and designation. Listed building consent is mandatory for any alterations to listed structures. Conservation area regulations often require planning approval even for unlisted properties if changes affect external appearance. Unauthorised replacements risk enforcement action and costly reversals.

Key regulatory factors:

  • Replacements must typically replicate original design, including glazing bar patterns and proportions
  • Material specifications often mandate timber over uPVC in sensitive locations
  • Like-for-like replacements matching original details generally gain approval more readily
  • Some authorities permit modern materials if they convincingly replicate traditional appearance
  • Early consultation with conservation officers prevents expensive specification errors

Balancing energy efficiency with heritage compliance requires specialist knowledge. Bespoke timber double-glazed sash windows offer the optimal solution, combining authentic aesthetics with modern thermal performance. Slimline double glazing units fit within traditional frame dimensions whilst delivering substantial efficiency gains.

Understanding your local authority guidelines protects your investment. Request pre-application advice before committing to specifications. This small upfront effort prevents the frustration and expense of rejected applications or enforcement notices requiring remedial work.

Energy efficiency benefits of modern sash window replacements

Modern sash window technology transforms thermal performance without compromising traditional aesthetics. Double or triple glazing creates insulating air gaps that dramatically reduce heat transfer. Low-emissivity coatings reflect interior heat back into rooms, whilst argon or krypton gas fills enhance insulation further.

Double or triple glazing reduces heat loss by 50-70% compared to single glazing. This improvement stems from multiple performance enhancements working together. Modern sealed units eliminate convection currents between panes, reducing conductive heat loss through the glass assembly.

Key performance improvements:

  • U-values drop from 5.0 W/m²K to 1.4-1.8 W/m²K with quality double glazing
  • Warm edge spacer bars minimise cold bridging around glass perimeters
  • Compression seals and weatherstripping eliminate draught infiltration
  • Precision manufacturing ensures consistent gaps and smooth operation
  • Trickle ventilators provide controlled ventilation without compromising thermal performance

Homeowners report energy bill reductions up to 30% after replacement with modern double-glazed sash windows. These savings compound annually, making replacements financially attractive beyond comfort improvements. Reduced heating demand also lowers your carbon footprint, contributing to environmental goals.

Improved comfort extends throughout your home. Eliminating cold draughts and reducing window surface condensation creates healthier living conditions. Enhanced EPC ratings make properties more attractive to buyers and tenants, particularly as energy efficiency becomes increasingly prioritised in property decisions. Understanding modern sash window energy efficiency helps you maximise these benefits.

Aesthetic and property value impact of replacement

Well-executed sash window replacements enhance kerb appeal whilst delivering measurable property value increases. Estate agents consistently report that buyers in heritage-rich areas prioritise well-maintained period features. Windows establish first impressions, and quality replacements signal overall property care.

Estate agent showing new sash windows to buyers


Replacing sash windows can raise property values by 5-15%, especially in conservation areas where period authenticity commands premiums. This increase reflects both aesthetic appeal and practical performance improvements. Buyers recognise reduced future maintenance commitments and lower running costs as tangible benefits worth paying for.

Modern bespoke sash windows faithfully replicate period designs. Manufacturers offer extensive customisation including:

  • Accurate glazing bar patterns matching original configurations
  • Period-appropriate hardware including traditional sash lifts and fasteners
  • Authentic colour finishes replicating historic paint schemes
  • Proportional detailing maintaining architectural harmony
  • Slim sightlines preserving elegant appearance
Feature Original (Poor Condition) Restored Original Modern Replacement
Visual appeal Peeling paint, damaged frames Authentic period look Authentic appearance, pristine condition
Value impact Reduces value 5-10% Maintains value Increases value 5-15%
Maintenance Immediate work needed Ongoing high maintenance Minimal maintenance
Energy efficiency Very poor Improved but limited Excellent performance


Visual harmony matters enormously. Mismatched window styles or inappropriate proportions damage property character more than age-appropriate replacements. Quality modern sash windows maintain architectural integrity whilst resolving practical shortcomings. The property value impact of sash window replacement extends beyond immediate resale considerations, improving your daily living experience.

Common misconceptions about original and replacement sash windows

Several persistent myths confuse homeowners evaluating sash window options. Separating fact from fiction helps you make informed decisions based on actual performance rather than assumptions. These misconceptions often delay necessary improvements, costing money and comfort.

Myth: All sash windows are inherently draughty and inefficient. Modern double-glazed sash windows rival casement window efficiency. Advanced sealing systems and insulated glazing eliminate the draughts associated with deteriorated original windows.

Myth: Original timber sash windows always add property value regardless of condition. Poor condition reduces value significantly and causes ongoing issues. Buyers deduct estimated repair costs from offers, often exceeding replacement investment. Rotten frames and broken mechanisms signal neglect, deterring serious purchasers.

Myth: uPVC replacements always reduce heritage value. High-quality uPVC sash windows can convincingly mimic timber appearance and gain heritage compliance in many locations. Modern manufacturing produces realistic woodgrain finishes and authentic profiles that satisfy conservation requirements in appropriate contexts.

Myth: Maintaining original windows is always cheaper long-term. Frequent upkeep costs often exceed replacement investment over 15-20 years. Factor in painting, repairs, draught-proofing, and eventual reconstruction when comparing lifetime costs. Energy waste adds further hidden expenses.

Pro Tip: Evaluate your current window condition realistically by checking for rot in bottom rails, testing sash movement, and measuring draught levels with a smoke pencil before deciding between repair and replacement.

Understanding these realities helps you assess options objectively. Neither preserving originals nor replacing them is automatically correct. Your specific circumstances, including window condition, property designation, budget, and priorities, determine the optimal approach.

Making the decision: repair vs replace and next steps

Choosing between repairing and replacing original sash windows requires systematic evaluation. This framework helps you weigh heritage preservation, energy efficiency, cost, and compliance factors objectively. Your decision impacts comfort, finances, and property value for decades.

Follow these assessment steps:

  1. Inspect window condition thoroughly, checking for rot, broken mechanisms, and glazing damage
  2. Verify planning requirements with your local authority’s conservation officer
  3. Obtain energy assessments quantifying potential savings from replacement
  4. Request detailed quotes for both repair and replacement options
  5. Calculate lifetime costs including maintenance, energy waste, and eventual reconstruction
  6. Evaluate heritage compliance requirements and approved specifications
  7. Make your decision based on balanced analysis rather than assumptions
Factor Repair Original Replace with Modern
Initial cost £800-£1,500 per window £1,200-£2,500 per window
Lifespan expectation 10-15 years before next intervention 25-30 years with minimal maintenance
Energy efficiency Limited improvement possible 50-70% heat loss reduction
Ongoing maintenance High, requiring regular painting Low, occasional cleaning
Heritage compliance Usually acceptable if executed properly Requires approval, must match design
Property value impact Maintains value if well executed Increases value 5-15%

Pro Tip: Use experienced heritage-compliant installers who understand conservation requirements and can guide you through approval processes, ensuring quality installation and regulatory compliance.

Budget realistically for whichever option you choose. Repair costs often escalate once work begins and hidden damage emerges. Replacement provides cost certainty and eliminates ongoing maintenance expenses. Understanding window repair vs replacement economics helps you plan confidently.

Explore modern sash window solutions with Cloudy2Clear

Cloudy2Clear Windows specialises in bespoke sash window replacements that meet heritage standards whilst delivering modern energy efficiency. Our expertise spans both traditional timber and high-quality uPVC options, ensuring you achieve the perfect balance between authenticity and performance.

https://www.cloudy2clearwindows.co.uk


Since 2005, we’ve helped homeowners throughout England and Scotland navigate conservation requirements and specification choices. Our double glazing options provide substantial efficiency gains without compromising period character. We understand that your home’s appearance and comfort matter equally.

Explore our comprehensive double glazing options to understand available technologies and styles. Learn how quality installation impacts window installation savings and value over your home’s lifetime. Contact us for personalised quotes and expert consultation tailored to your property’s specific requirements.

FAQ

Can I replace original sash windows in a conservation area?

Replacing sash windows in conservation areas requires planning permission in most cases. Your local authority will assess whether proposed replacements preserve the area’s character. Replacements must usually match original design, materials, and proportions to gain approval. Consultation with conservation officers before specifying windows prevents costly rejections.

How much can I save on heating bills by replacing original sash windows?

Replacing original single-glazed sash windows with modern double-glazed versions can cut heating bills by up to 30%. Actual savings depend on your property size, insulation levels, and heating system efficiency. Most homeowners in average three-bedroom properties save £300-£600 annually.

Are modern uPVC sash windows suitable for period properties?

High-quality uPVC sash windows can replicate timber appearance and suit period homes when properly specified. Modern manufacturing produces realistic woodgrain finishes and authentic profiles. However, approval from local authorities is essential for conservation areas. Some locations require timber construction regardless of appearance quality.

Is it cheaper to repair or replace original sash windows?

Repairs typically cost less initially but require frequent maintenance, often making them more expensive long-term. Replacement offers better value over 20-25 years by eliminating ongoing painting, draught-proofing, and reconstruction costs. Factor in repair versus replacement costs including energy waste when comparing options.